Custom Deck Remodel
PHOTO GALLERY
Click on desired gallery image to enlarge for more detail.
Project Details
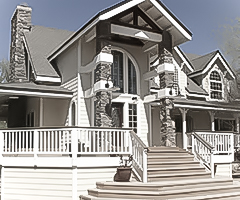


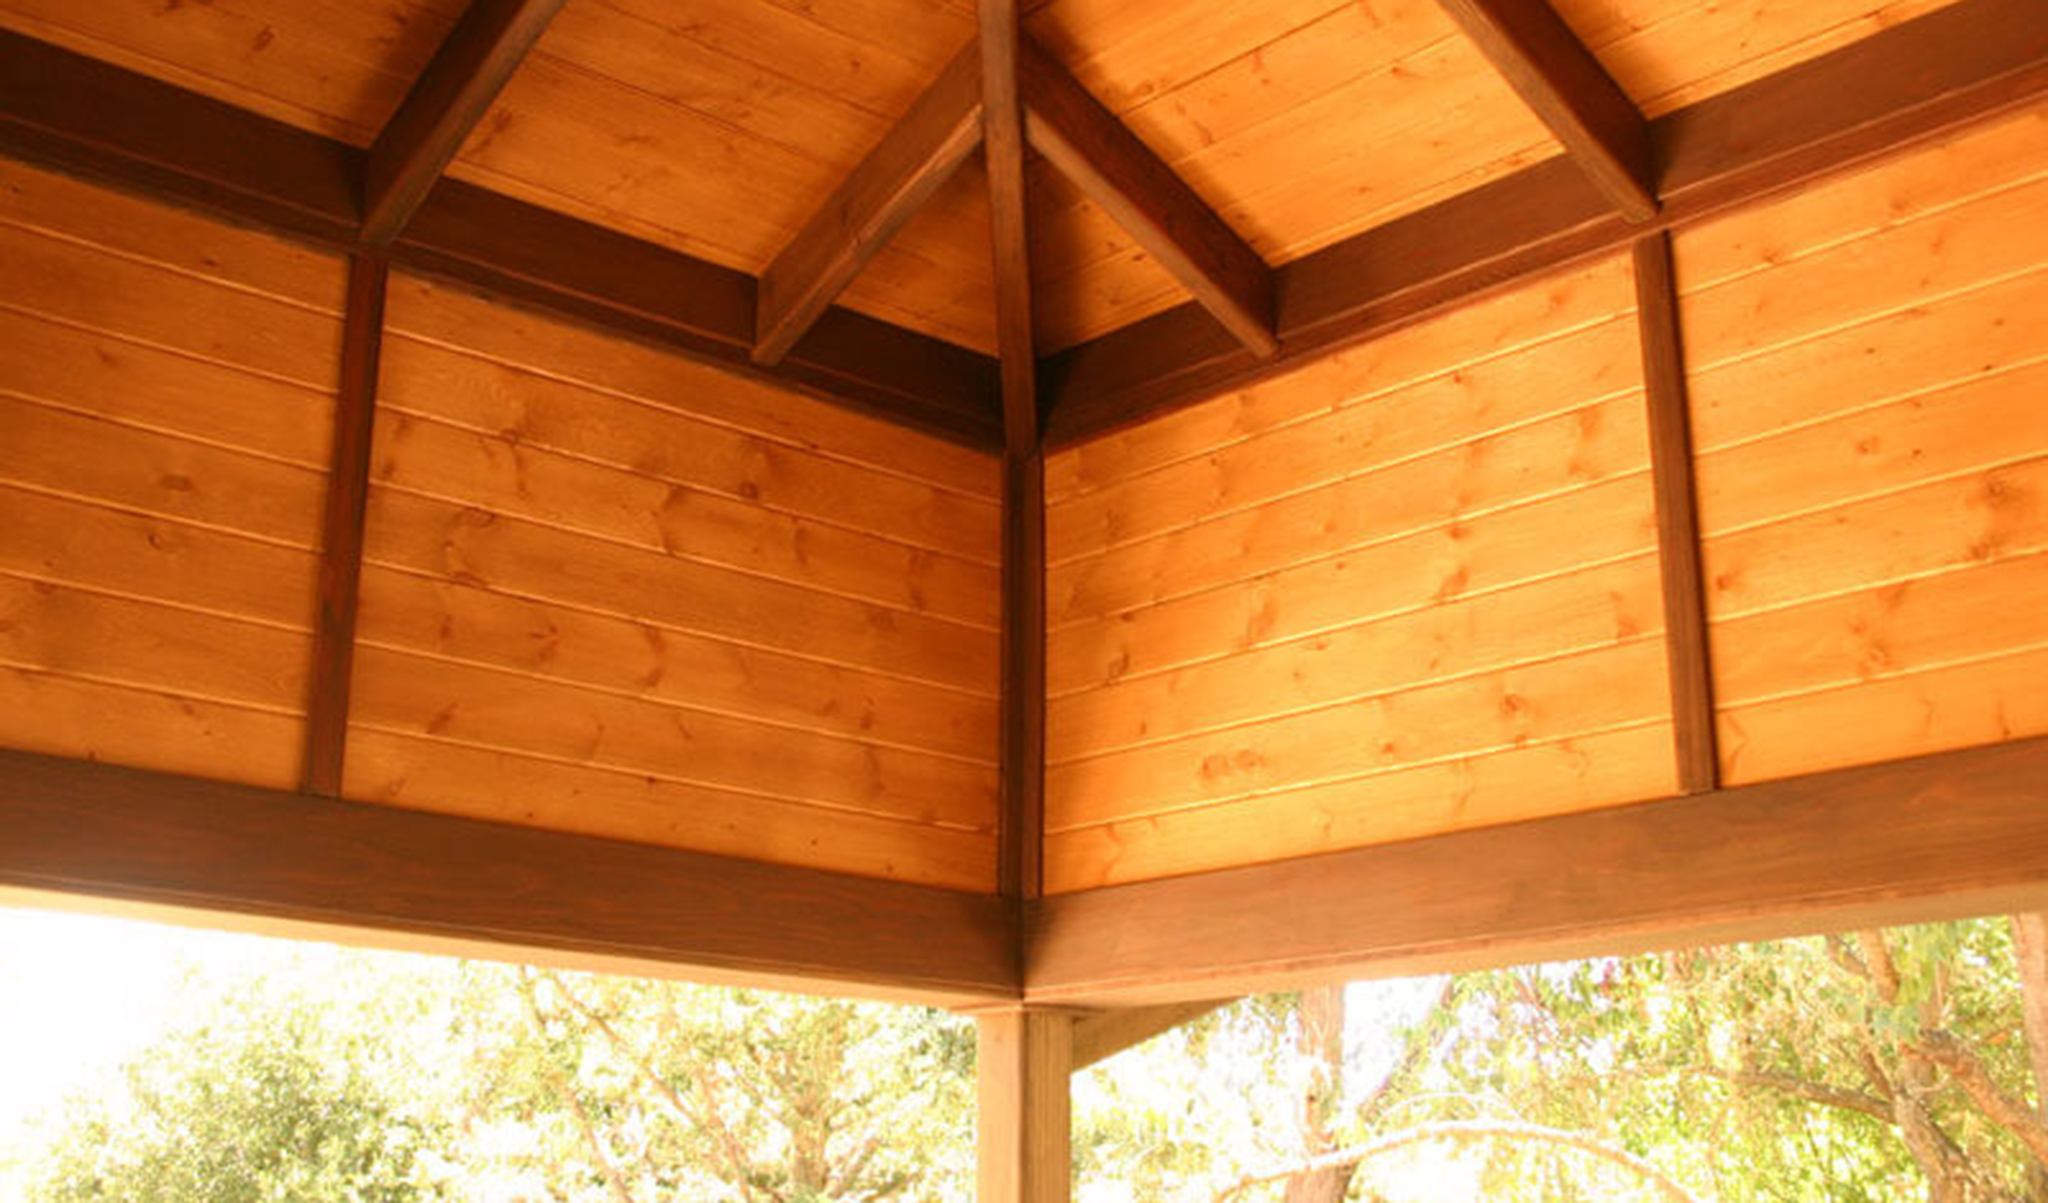
This custom residential deck remodel in Atascadero transformed the outdoor areas adjoining the primary bedroom and living room into an approximately 200-square-foot covered retreat. Designed with a subtle Japanese influence, the deck complements the home’s established gardens, water features, and mature landscape while extending the living environment outdoors and creating a peaceful, sheltered space for year-round enjoyment.
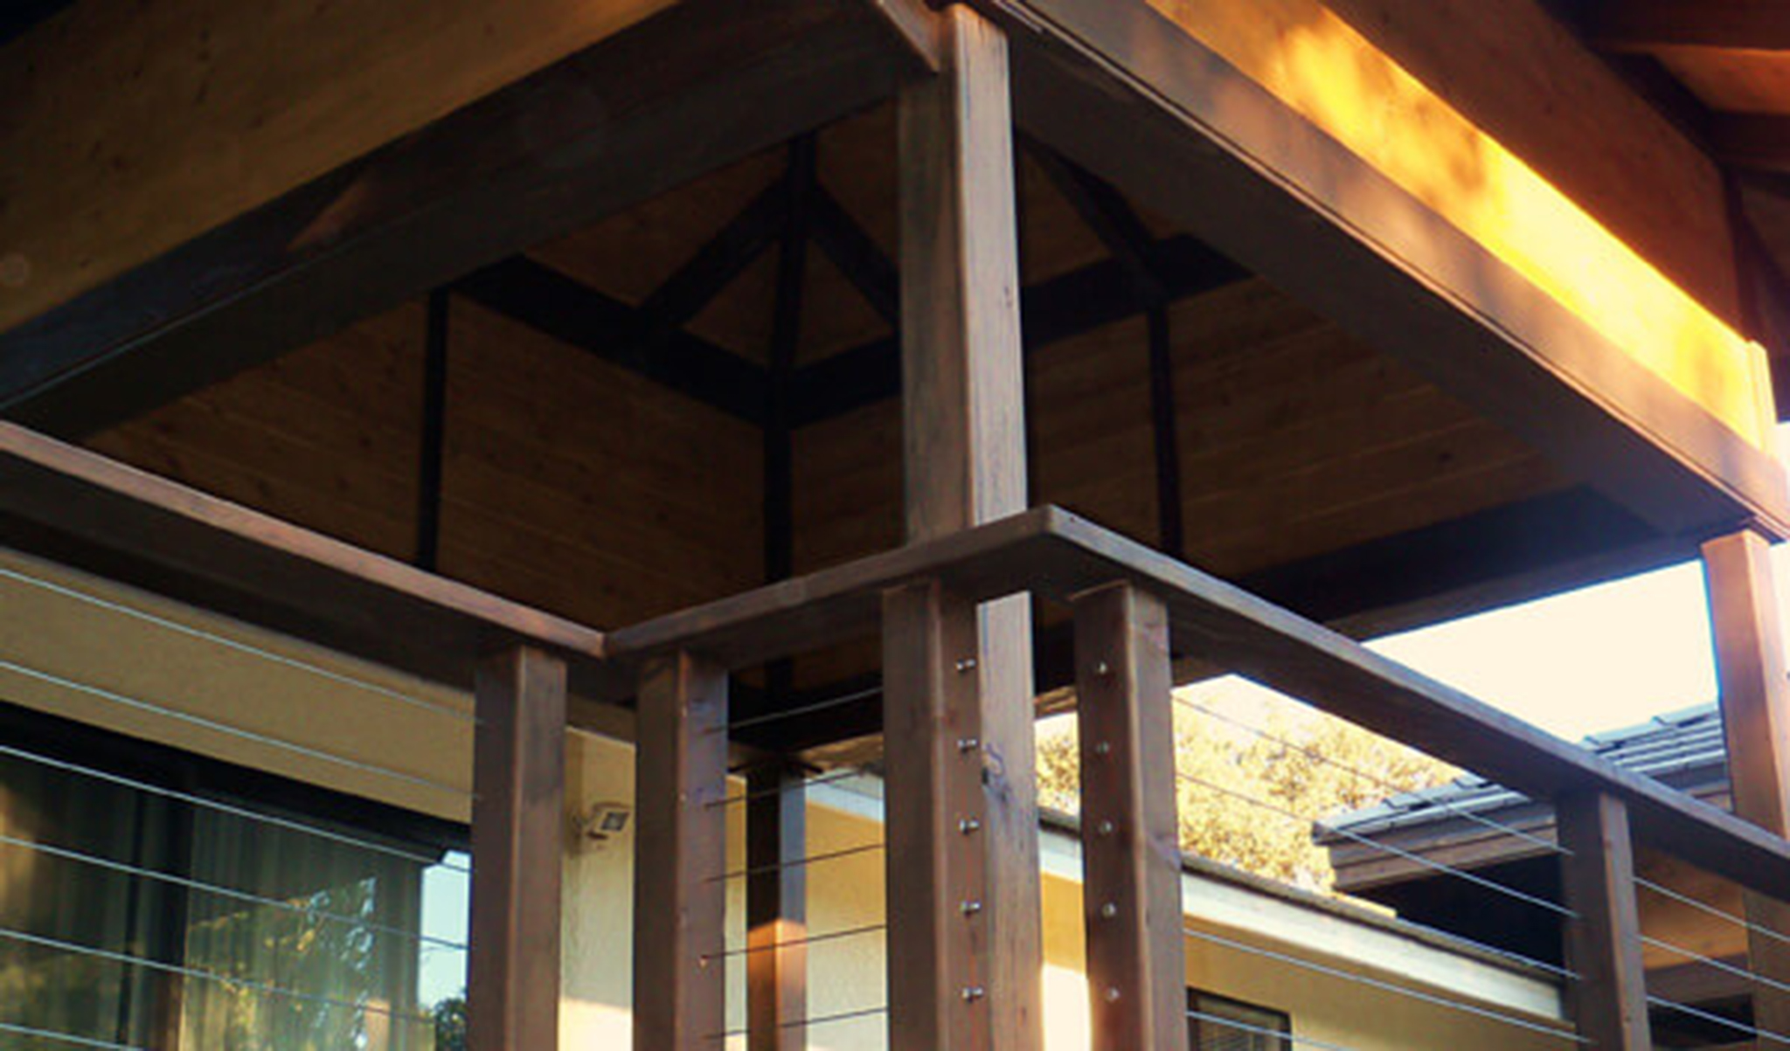

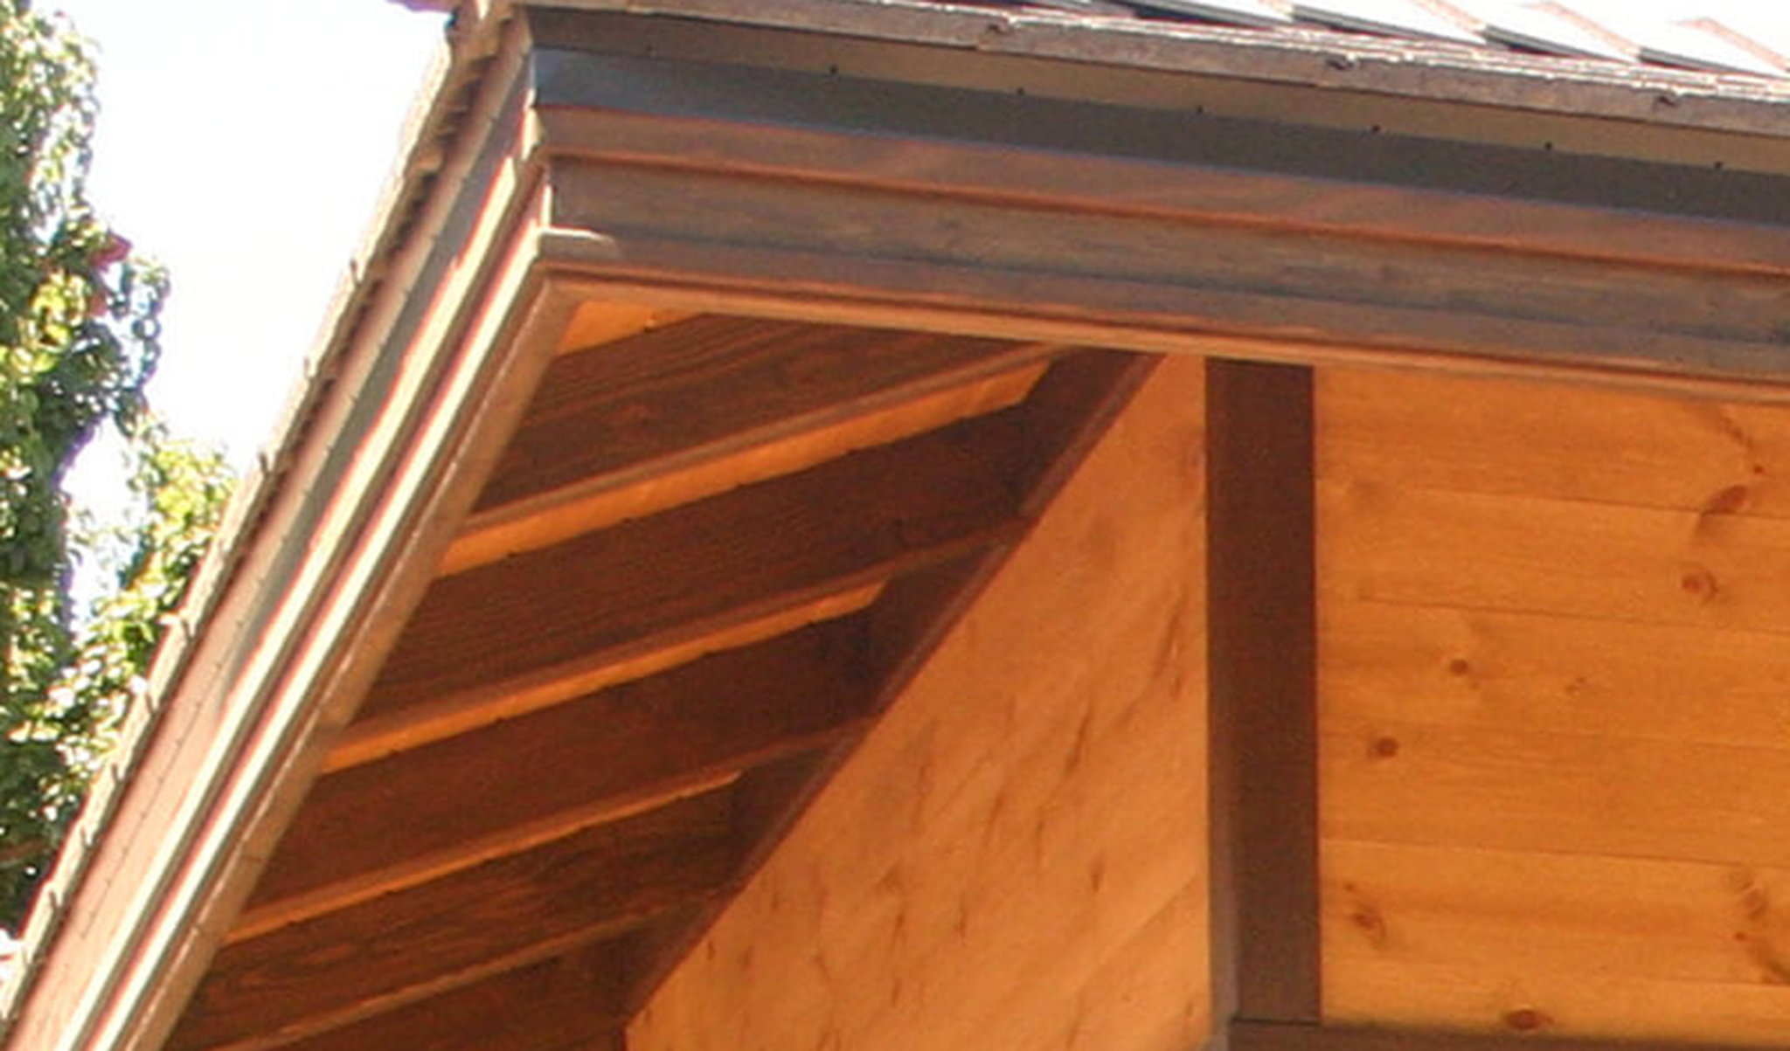
The design emphasizes natural materials, clean lines, exposed craftsmanship, and carefully framed views of the surrounding landscape. A custom timber structure with exposed beams and rafters supports the pavilion-like roof, while warm wood decking and contemporary cable railings maintain an open connection to the garden. Broad steps and thoughtfully positioned transitions connect the elevated deck with the surrounding grounds, encouraging a natural flow between the residence and its outdoor spaces.
A restrained palette of dark-stained structural framing and lighter natural wood surfaces gives the deck a contemporary character while reinforcing the simplicity and appreciation of nature associated with Japanese-inspired design. The completed remodel creates an intimate transition between architecture and landscape—a covered outdoor room designed for relaxation, conversation, and quiet enjoyment of the surrounding gardens and water features.
Location : Atascadero, CA
Size : 200 Sq Ft
Feature : Covered Deck
Feature : Landscape
Style : Japanese
-
Have a similar project in mind?
-
GFH has over 40 years of architectural experience serving the Central Coast.
-
Contact us today to discover how we can best serve you on your next building project.
View promo video
What Clients Say

We love our home and visitors always comment on the unique beauty and livability of our home. We highly recommend Gary Harcourt to anyone considering his services.

T Lawrie
Client
I would welcome the opportunity to work with Gary again and I have no hesitation in recommending him for his services.
Kevin Shirata
Project Manager
Excellent and timely service. Never had to wonder if our best interests were being served, or if there were 'new' or 'complicated' issues requiring additional time and energy. Highly recommend!
Anonymous
Client
View our testimonials page to discover all the positive feedback we've received from some of our many satisfied clients.
More Testimonials