Truetube Industrial Park
PHOTO GALLERY
Click on desired gallery image to enlarge for more detail.



Project Details
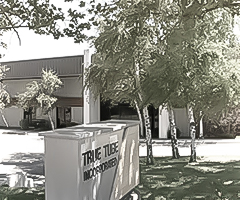

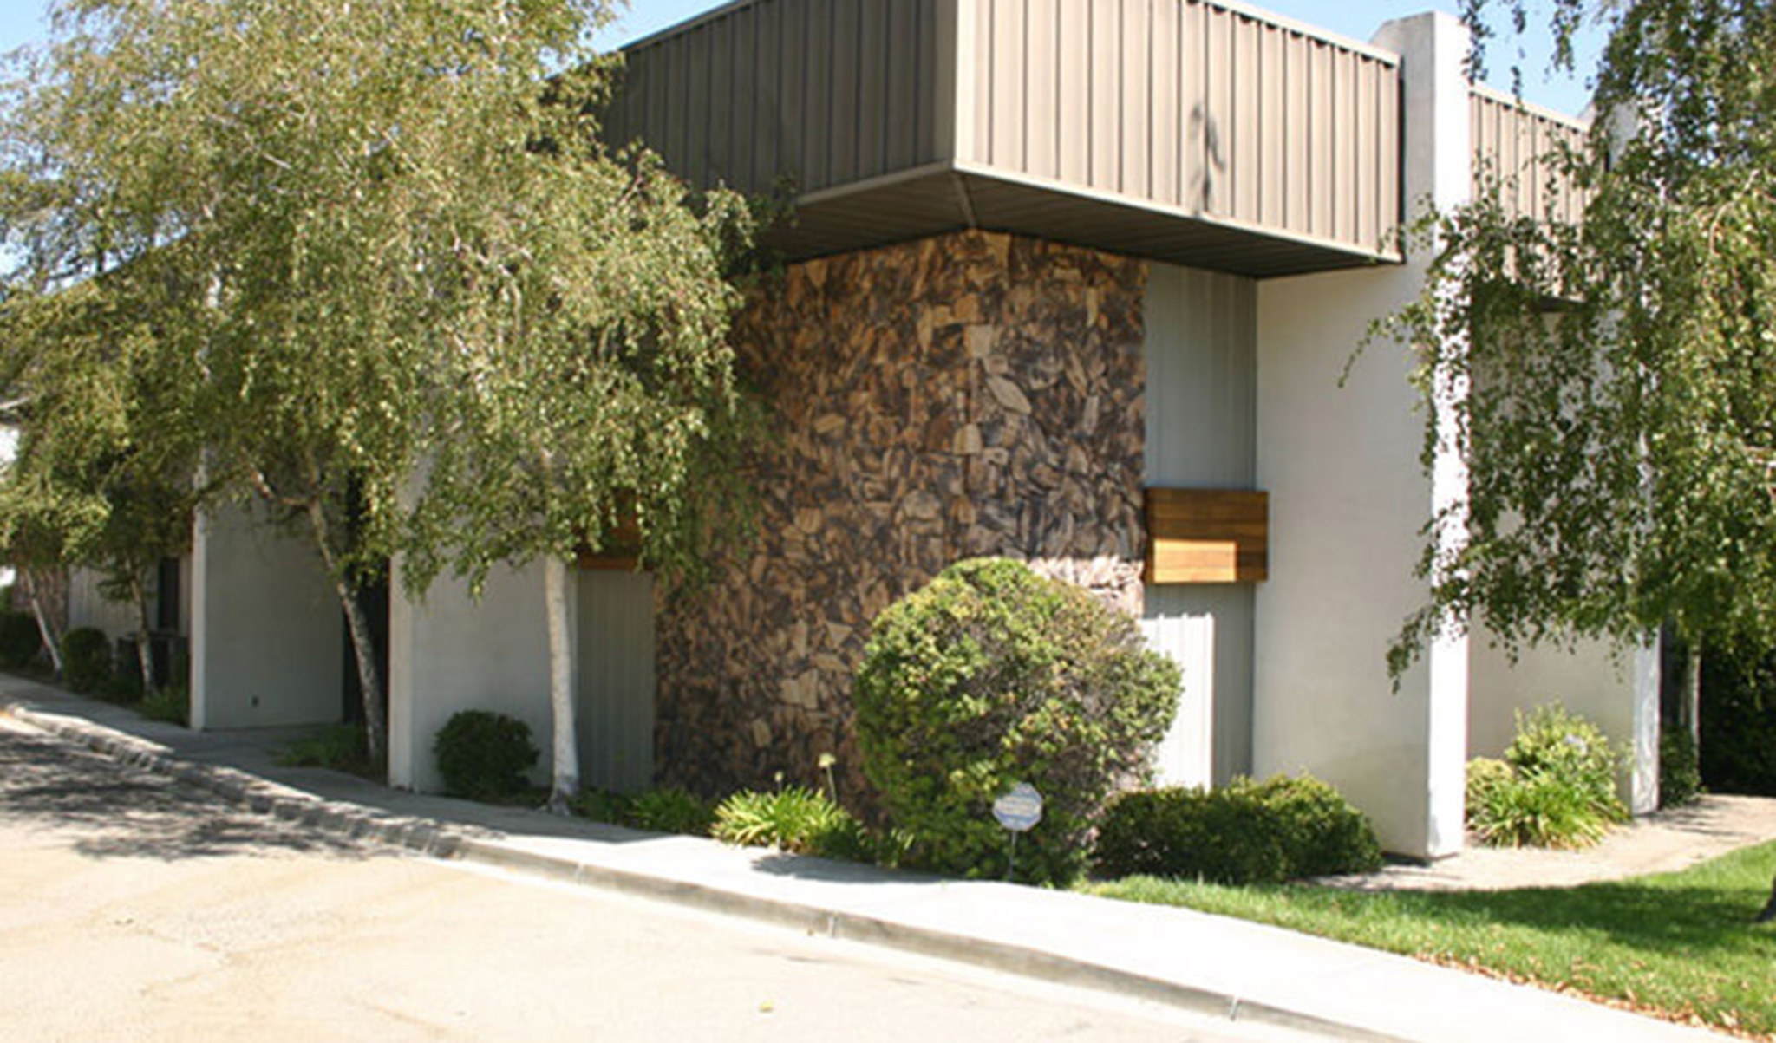
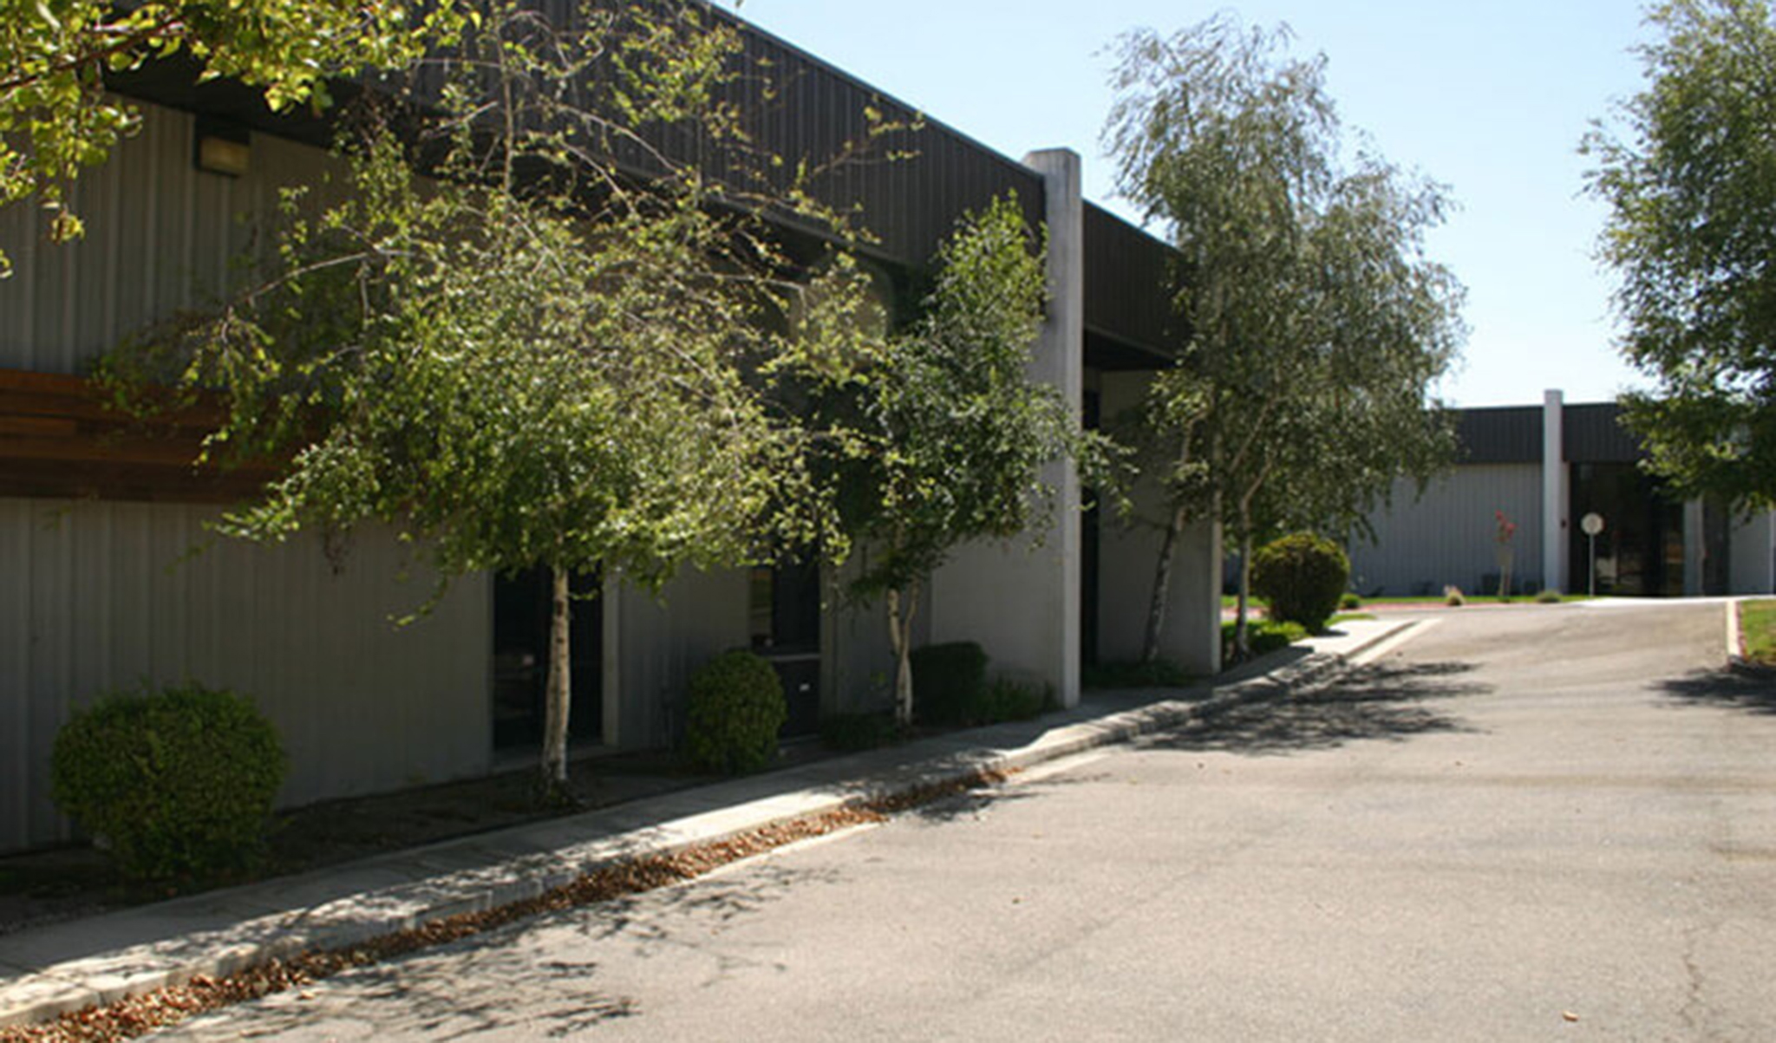
This approximately 7,000-square-foot industrial project, with an additional 600 square feet of mezzanine space, was designed as one of two complementary buildings positioned at the entrance to the industrial park. Together, the structures serve as architectural “bookends,” establishing a distinctive gateway and setting the visual character for the development beyond. The design elevates the traditional industrial building through carefully composed façades, landscaping, and architectural detailing appropriate to its prominent entry location.

The second building utilizes an efficient pre-engineered metal building shell that is enhanced with architectural elements designed to relate directly to its companion structure. Metal siding is complemented by vertical plaster columns, expansive areas of dark glazing, and horizontal accent bands, creating a more refined exterior while retaining the economy and practicality of industrial construction. The mezzanine provides additional usable floor area within the building while maintaining an efficient overall footprint.
Architecturally, strong horizontal rooflines and metal cladding are balanced by smooth plaster surfaces, masonry accents, articulated columns, and generous glazing to give the buildings a cohesive contemporary-industrial character. Mature landscaping and carefully positioned trees further soften the structures and integrate them with the surrounding development. By coordinating two distinct buildings through a shared palette of forms and materials, the project creates a recognizable entrance to the industrial park while demonstrating how straightforward industrial construction can achieve a strong and professional architectural identity.
About TrueTube Inc.
True Tube, Inc. started out as R&D Machine Company back in 1976. It was started by Robert Galli, a genius in the metal forming industry. In 1980, R&D Machine became True Tube, Inc. and expanded into a new facility located in Paso Robles. Their specialty tubing is a tapered wall tube (fuel rod simulator) used in the nuclear power generating industry. The process for manufacturing these tubes was developed by Robert Galli.
Location : Paso Robles, CA
Size : 7,000 Sq Ft
Feature : 2 Bldg's
Feature : Metal & Glass
Style : Industrial
-
Have a similar project in mind?
-
GFH has over 40 years of architectural experience serving the Central Coast.
-
Contact us today to discover how we can best serve you on your next building project.
View promo video
What Clients Say

We love our home and visitors always comment on the unique beauty and livability of our home. We highly recommend Gary Harcourt to anyone considering his services.

T Lawrie
Client
I would welcome the opportunity to work with Gary again and I have no hesitation in recommending him for his services.
Kevin Shirata
Project Manager
Excellent and timely service. Never had to wonder if our best interests were being served, or if there were 'new' or 'complicated' issues requiring additional time and energy. Highly recommend!
Anonymous
Client
View our testimonials page to discover all the positive feedback we've received from some of our many satisfied clients.
More Testimonials