Spyglass Ridge
PHOTO GALLERY
Click on desired gallery image to enlarge for more detail.

Project Details
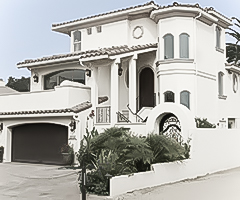

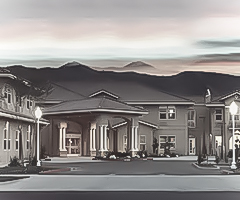
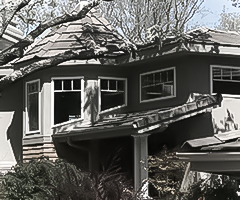
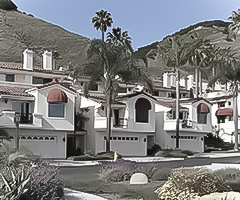

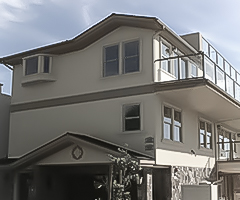
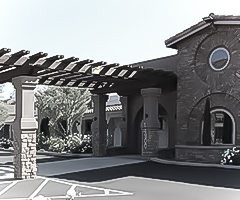

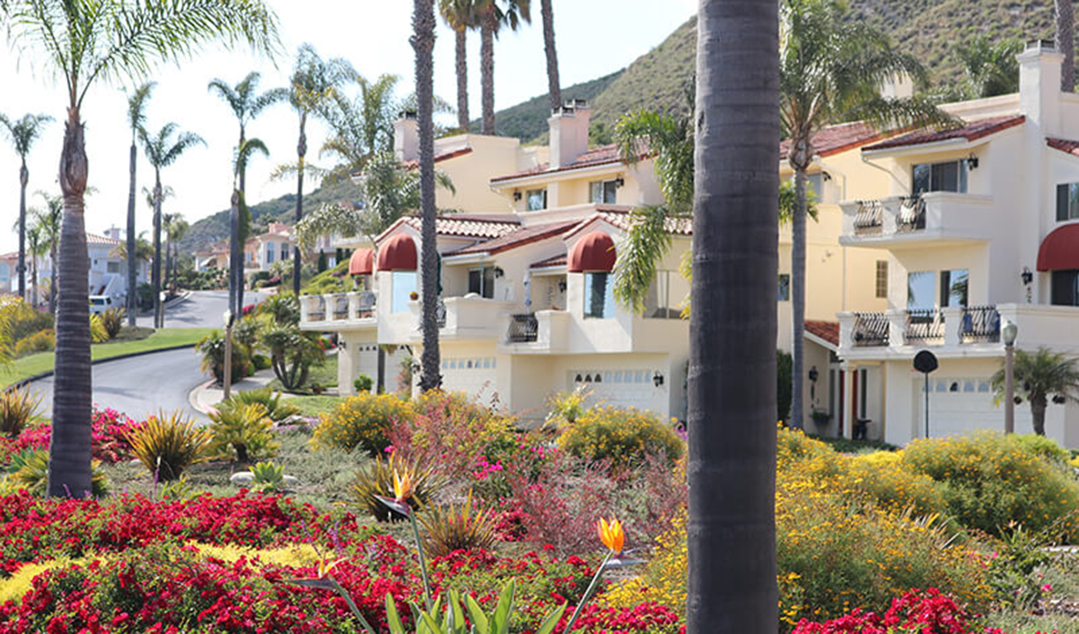
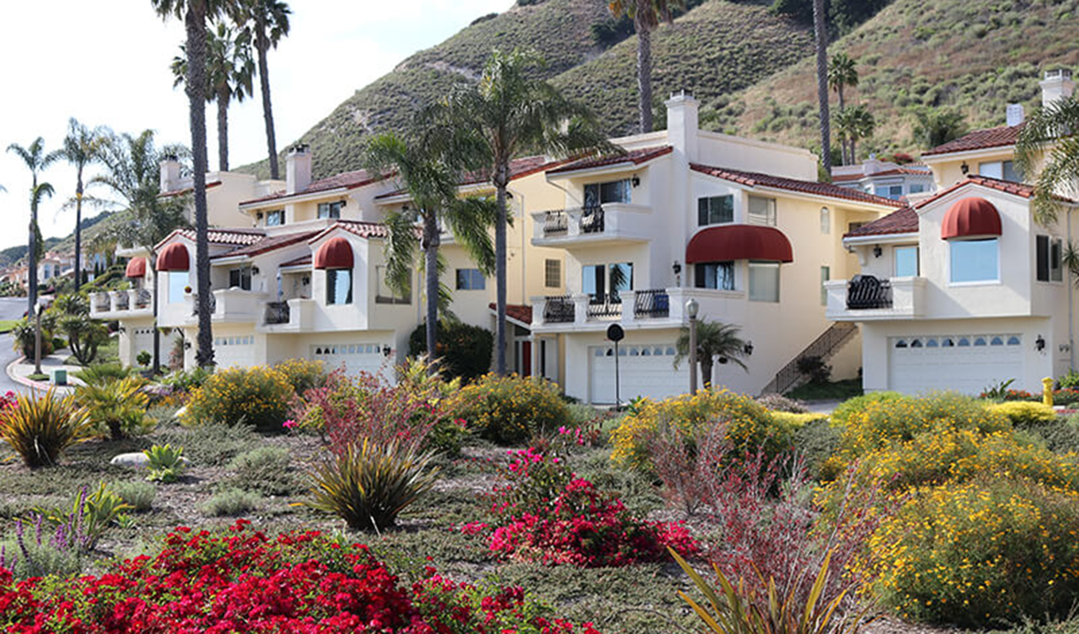
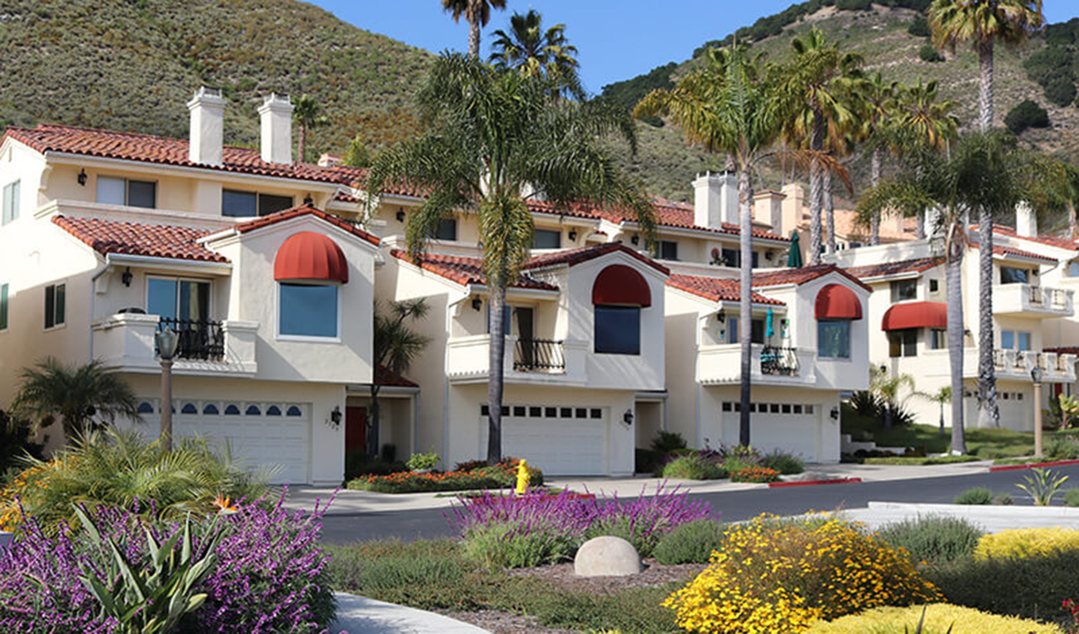
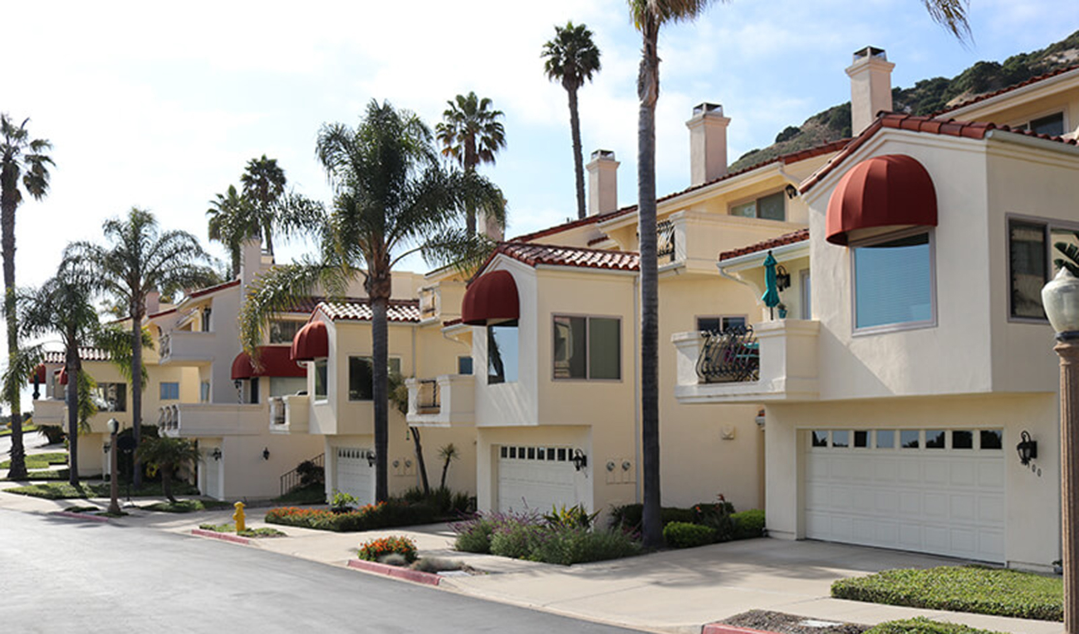
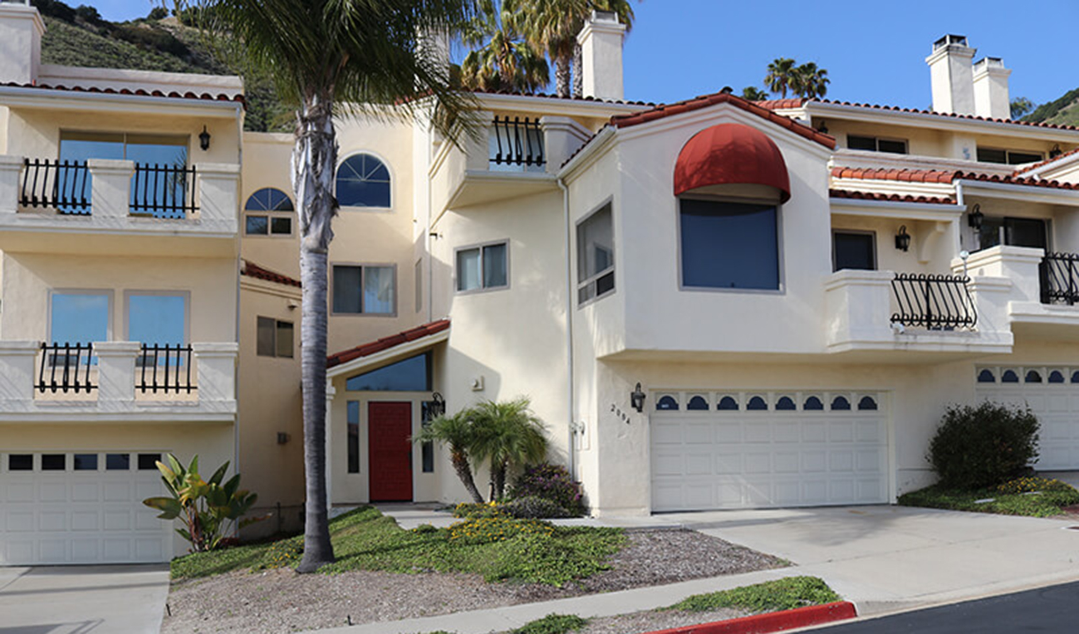
This 78-unit Planned Unit Development (PUD) was designed as a cohesive coastal residential community incorporating a mix of townhouses, single-family residences, and flats. The site plan carefully organizes the various housing types to create a comfortable neighborhood environment while taking advantage of the property’s coastal setting. Building placement, orientation, and varied elevations were thoughtfully considered to maximize opportunities for views toward the Pacific Ocean from individual residences.
The development combines efficient residential planning with generous landscaping, pedestrian circulation, and private and shared outdoor spaces that strengthen the overall sense of community. Each residence was designed to provide comfortable living areas, abundant natural light, and a strong connection to the surrounding coastal environment. The variety of unit types offers flexibility within the development while maintaining a consistent architectural identity throughout the property.

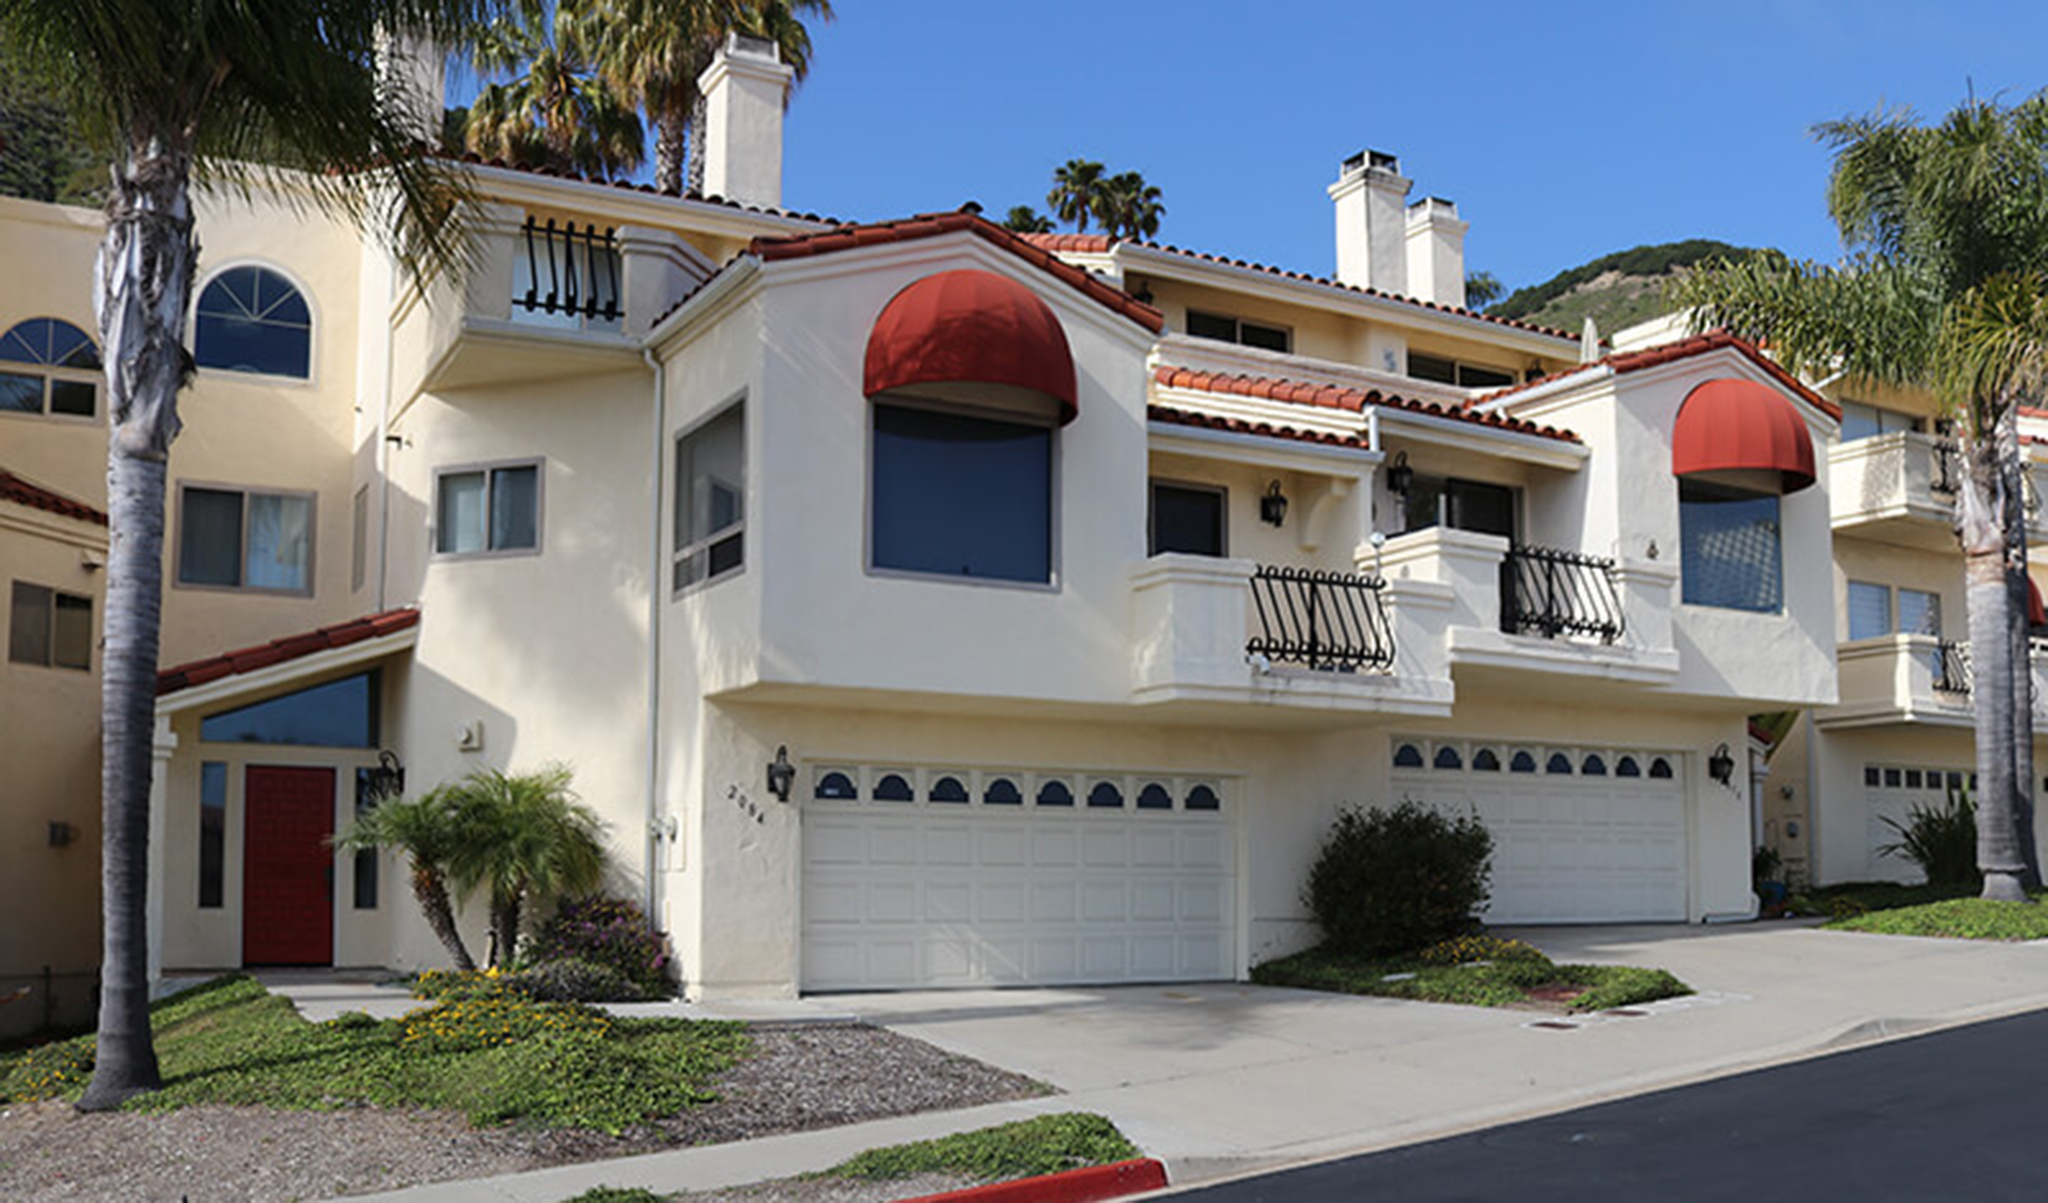
Architecturally, the community draws from a Mediterranean vocabulary, using coordinated building forms, rooflines, materials, and detailing to establish a unified character across the 78 residences. Extensive landscaping further integrates the buildings with the site, softening the development and reinforcing its relaxed coastal atmosphere. The completed community balances residential density with architectural variety, landscaped surroundings, and carefully considered ocean-oriented planning to create a distinctive Central Coast residential environment.
Location : Pismo Beach, CA
Size : 78 Units
Feature : Ocean Views
Feature : Town Houses
Style : Mediterranean
-
Have a similar project in mind?
-
GFH has over 40 years of architectural experience serving the Central Coast.
-
Contact us today to discover how we can best serve you on your next building project.
View promo video
What Clients Say

We love our home and visitors always comment on the unique beauty and livability of our home. We highly recommend Gary Harcourt to anyone considering his services.

T Lawrie
Client
I would welcome the opportunity to work with Gary again and I have no hesitation in recommending him for his services.
Kevin Shirata
Project Manager
Excellent and timely service. Never had to wonder if our best interests were being served, or if there were 'new' or 'complicated' issues requiring additional time and energy. Highly recommend!
Anonymous
Client
View our testimonials page to discover all the positive feedback we've received from some of our many satisfied clients.
More Testimonials