Santa Maria Nazarene
PHOTO GALLERY
Click on desired gallery image to enlarge for more detail.



Project Details
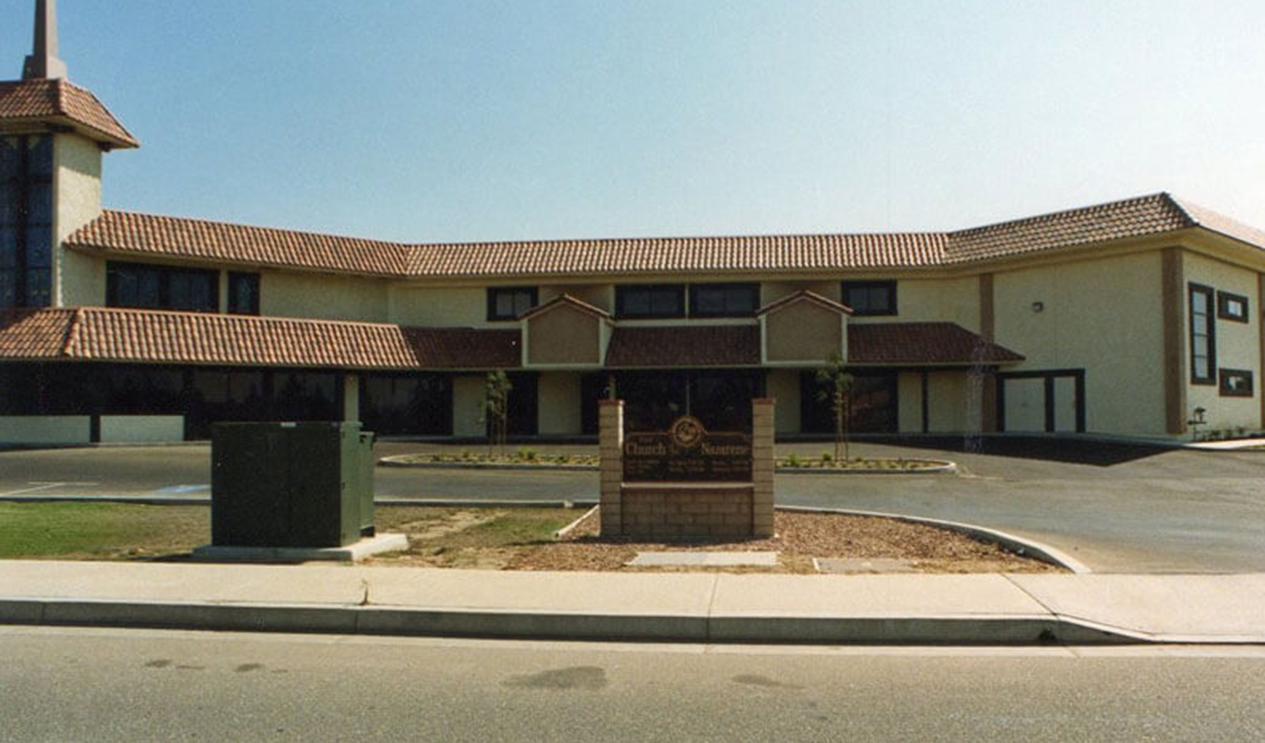
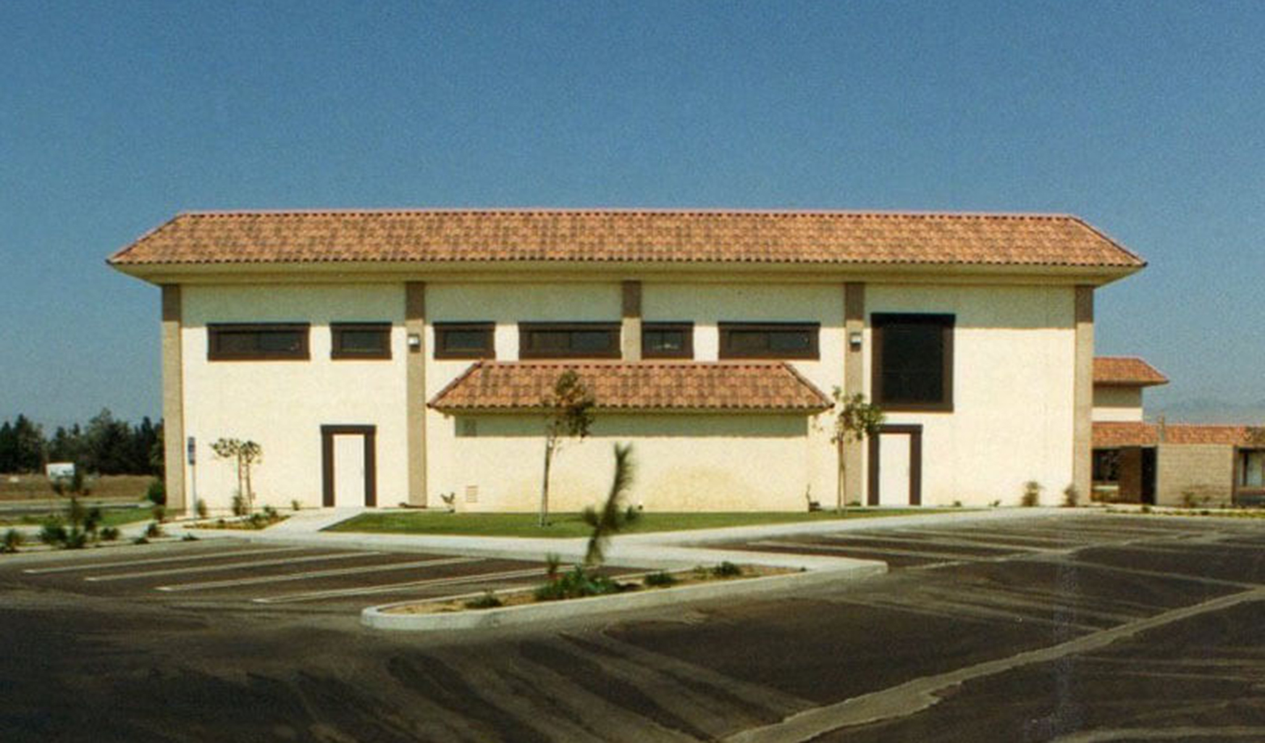
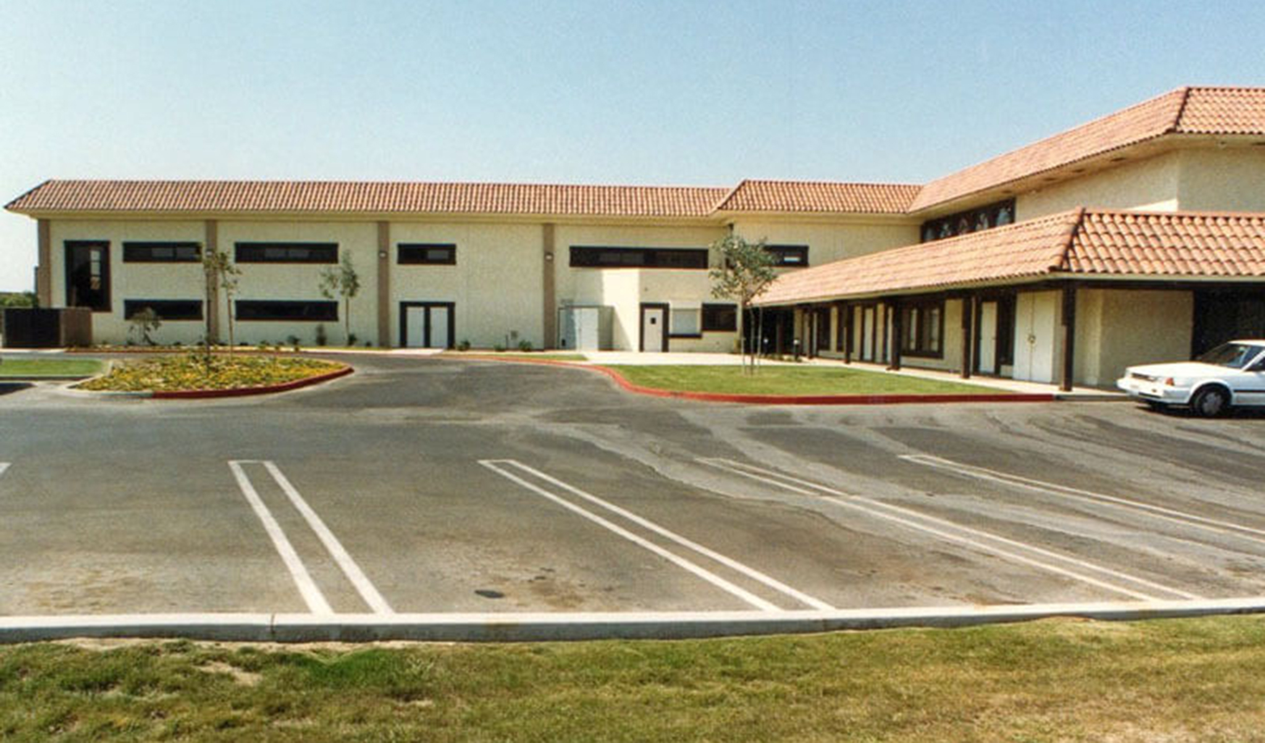
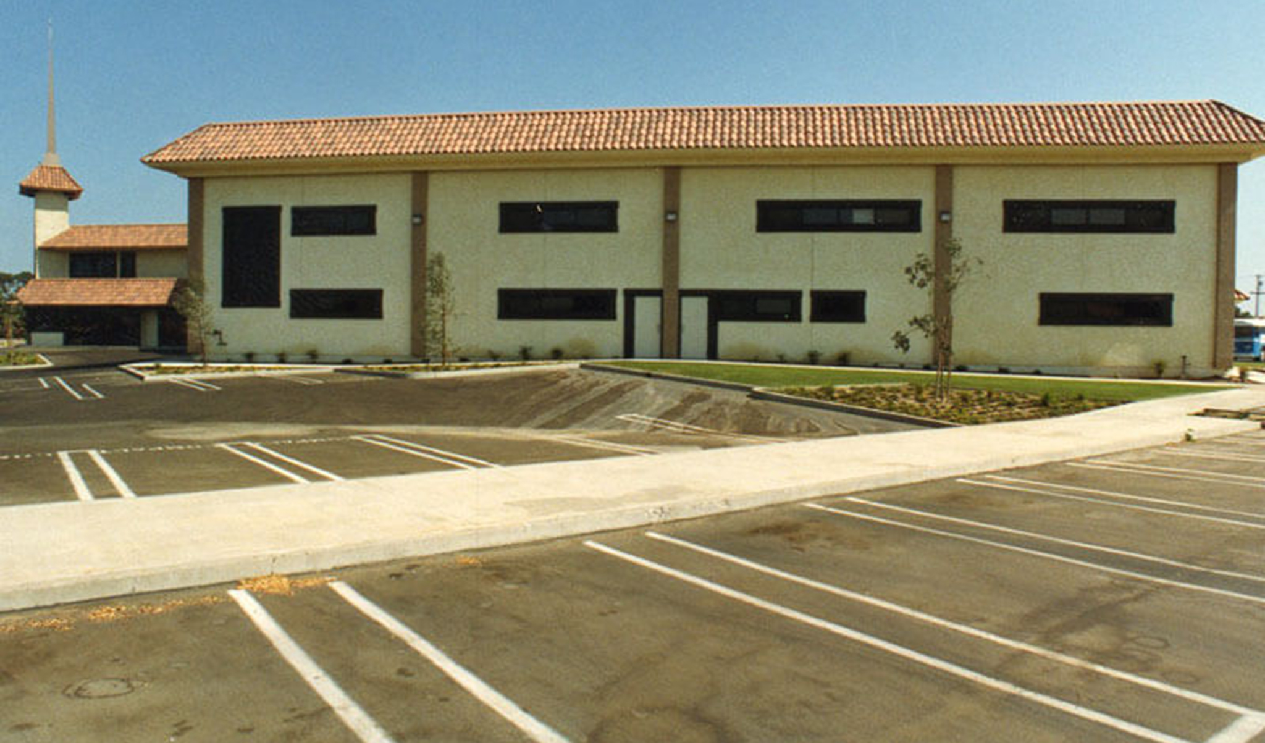
This expansion of the Church of the Nazarene campus in Santa Maria was designed to provide flexible new spaces supporting worship, education, recreation, fellowship, and community activities. The addition includes a large multi-purpose gymnasium and gathering space, classrooms, and supporting common areas, significantly expanding the church’s ability to accommodate both everyday ministry programs and larger congregational and community events.
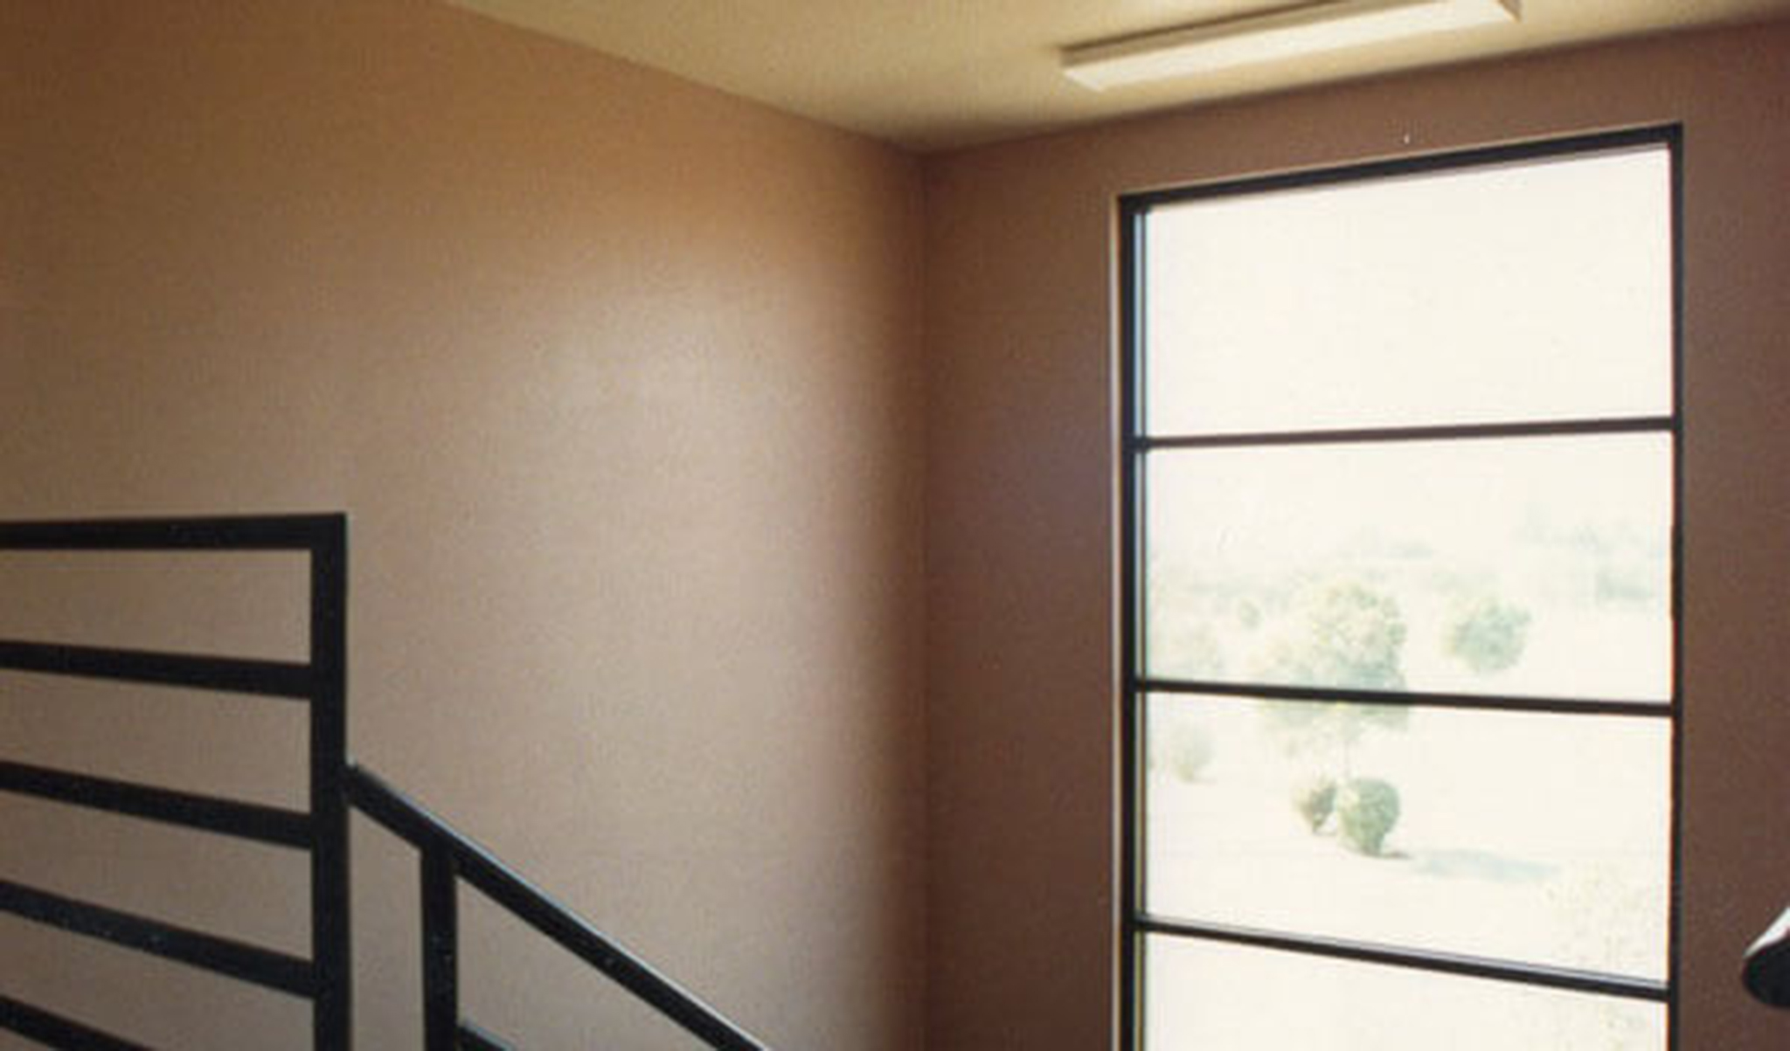
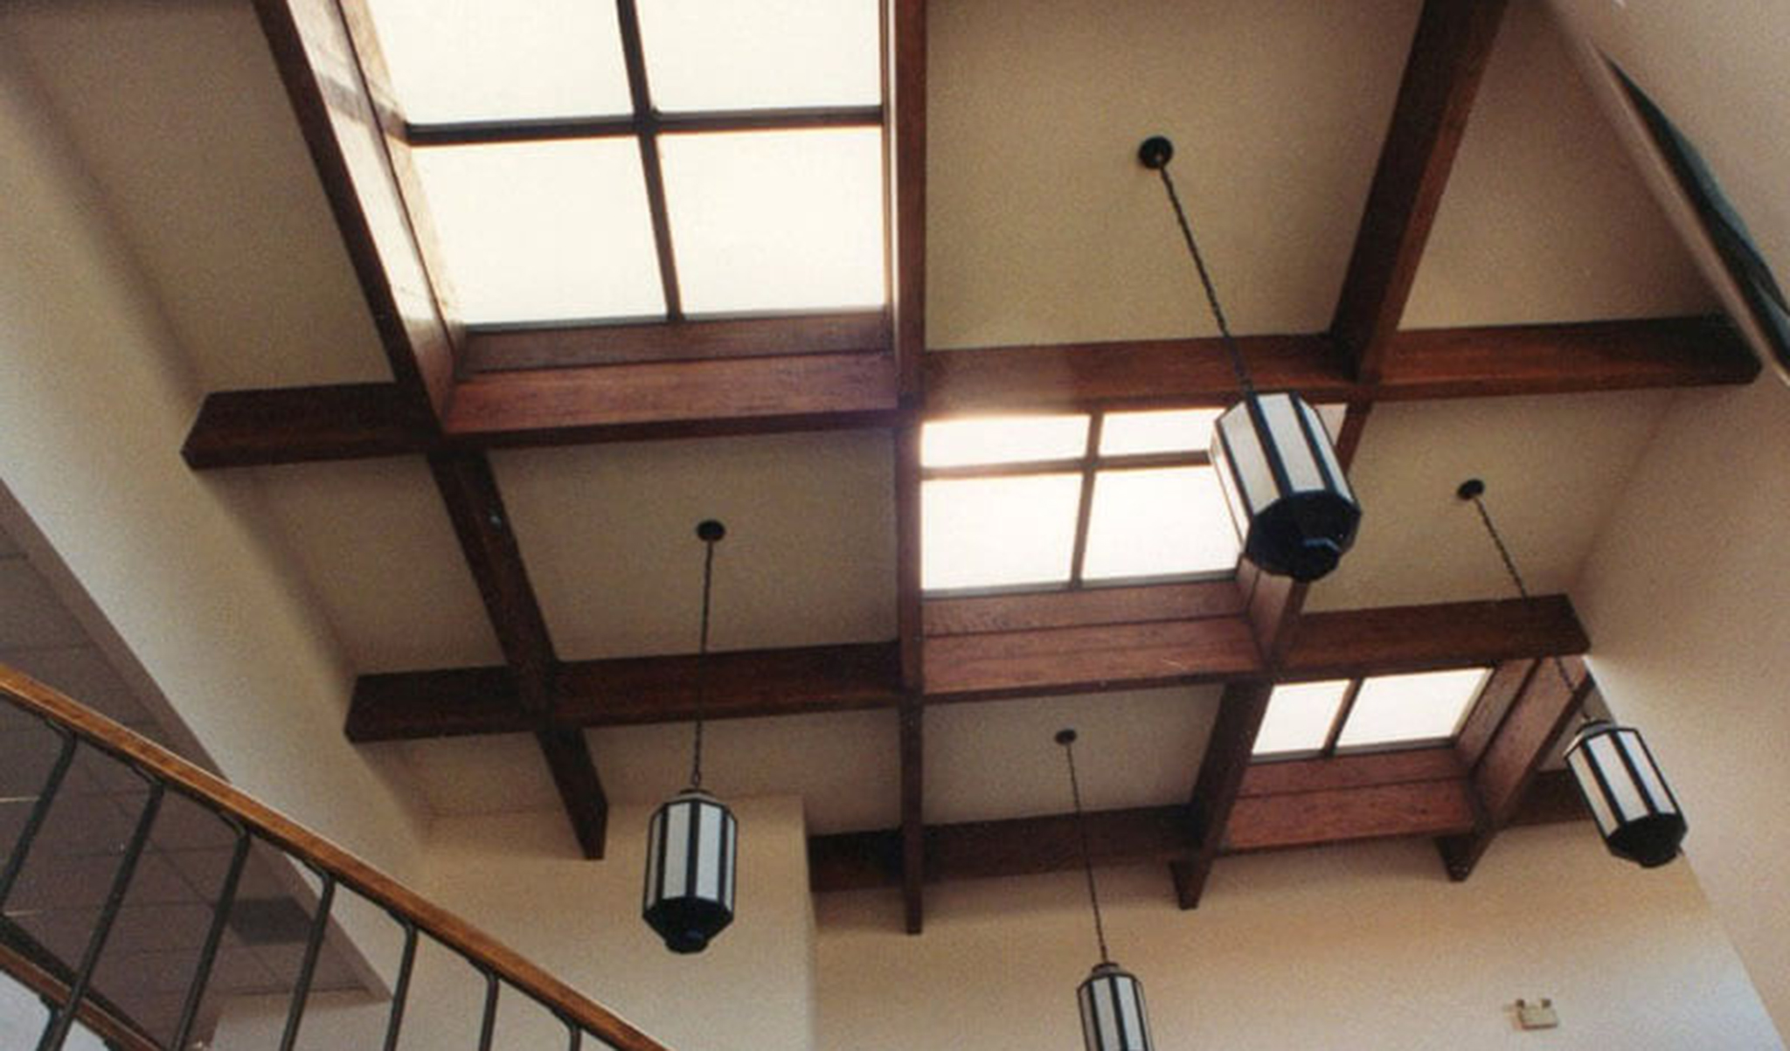
The interior is organized around adaptable spaces designed to serve a variety of uses over time. High ceilings, exposed structural elements, suspended lighting, and clerestory and skylight glazing bring abundant natural light and architectural character into the primary gathering areas. An open stair and two-story circulation spaces connect the building’s levels, while classrooms and supporting areas provide dedicated space for educational programs, youth activities, meetings, and other ministry functions.

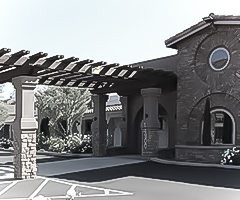
Externally, contemporary forms, stucco walls, broad rooflines, and tile roofing complement the existing church architecture while giving the addition its own identity. Improved site circulation, parking, and clearly defined entrances further integrate the new facility with the existing campus. The completed expansion provides a welcoming and versatile environment designed to support the congregation’s evolving ministries, continued growth, and engagement with the Santa Maria community.
Location : Santa Maria, CA
Size : Pending Sq Ft
Feature : Gymnasium
Feature : Classrooms
Style : Contemporary
-
Have a similar project in mind?
-
GFH has over 40 years of architectural experience serving the Central Coast.
-
Contact us today to discover how we can best serve you on your next building project.
View promo video
What Clients Say

We love our home and visitors always comment on the unique beauty and livability of our home. We highly recommend Gary Harcourt to anyone considering his services.

T Lawrie
Client
I would welcome the opportunity to work with Gary again and I have no hesitation in recommending him for his services.
Kevin Shirata
Project Manager
Excellent and timely service. Never had to wonder if our best interests were being served, or if there were 'new' or 'complicated' issues requiring additional time and energy. Highly recommend!
Anonymous
Client
View our testimonials page to discover all the positive feedback we've received from some of our many satisfied clients.
More Testimonials