Apartment Studio ADU
PHOTO GALLERY
Click on desired gallery image to enlarge for more detail.




Project Details
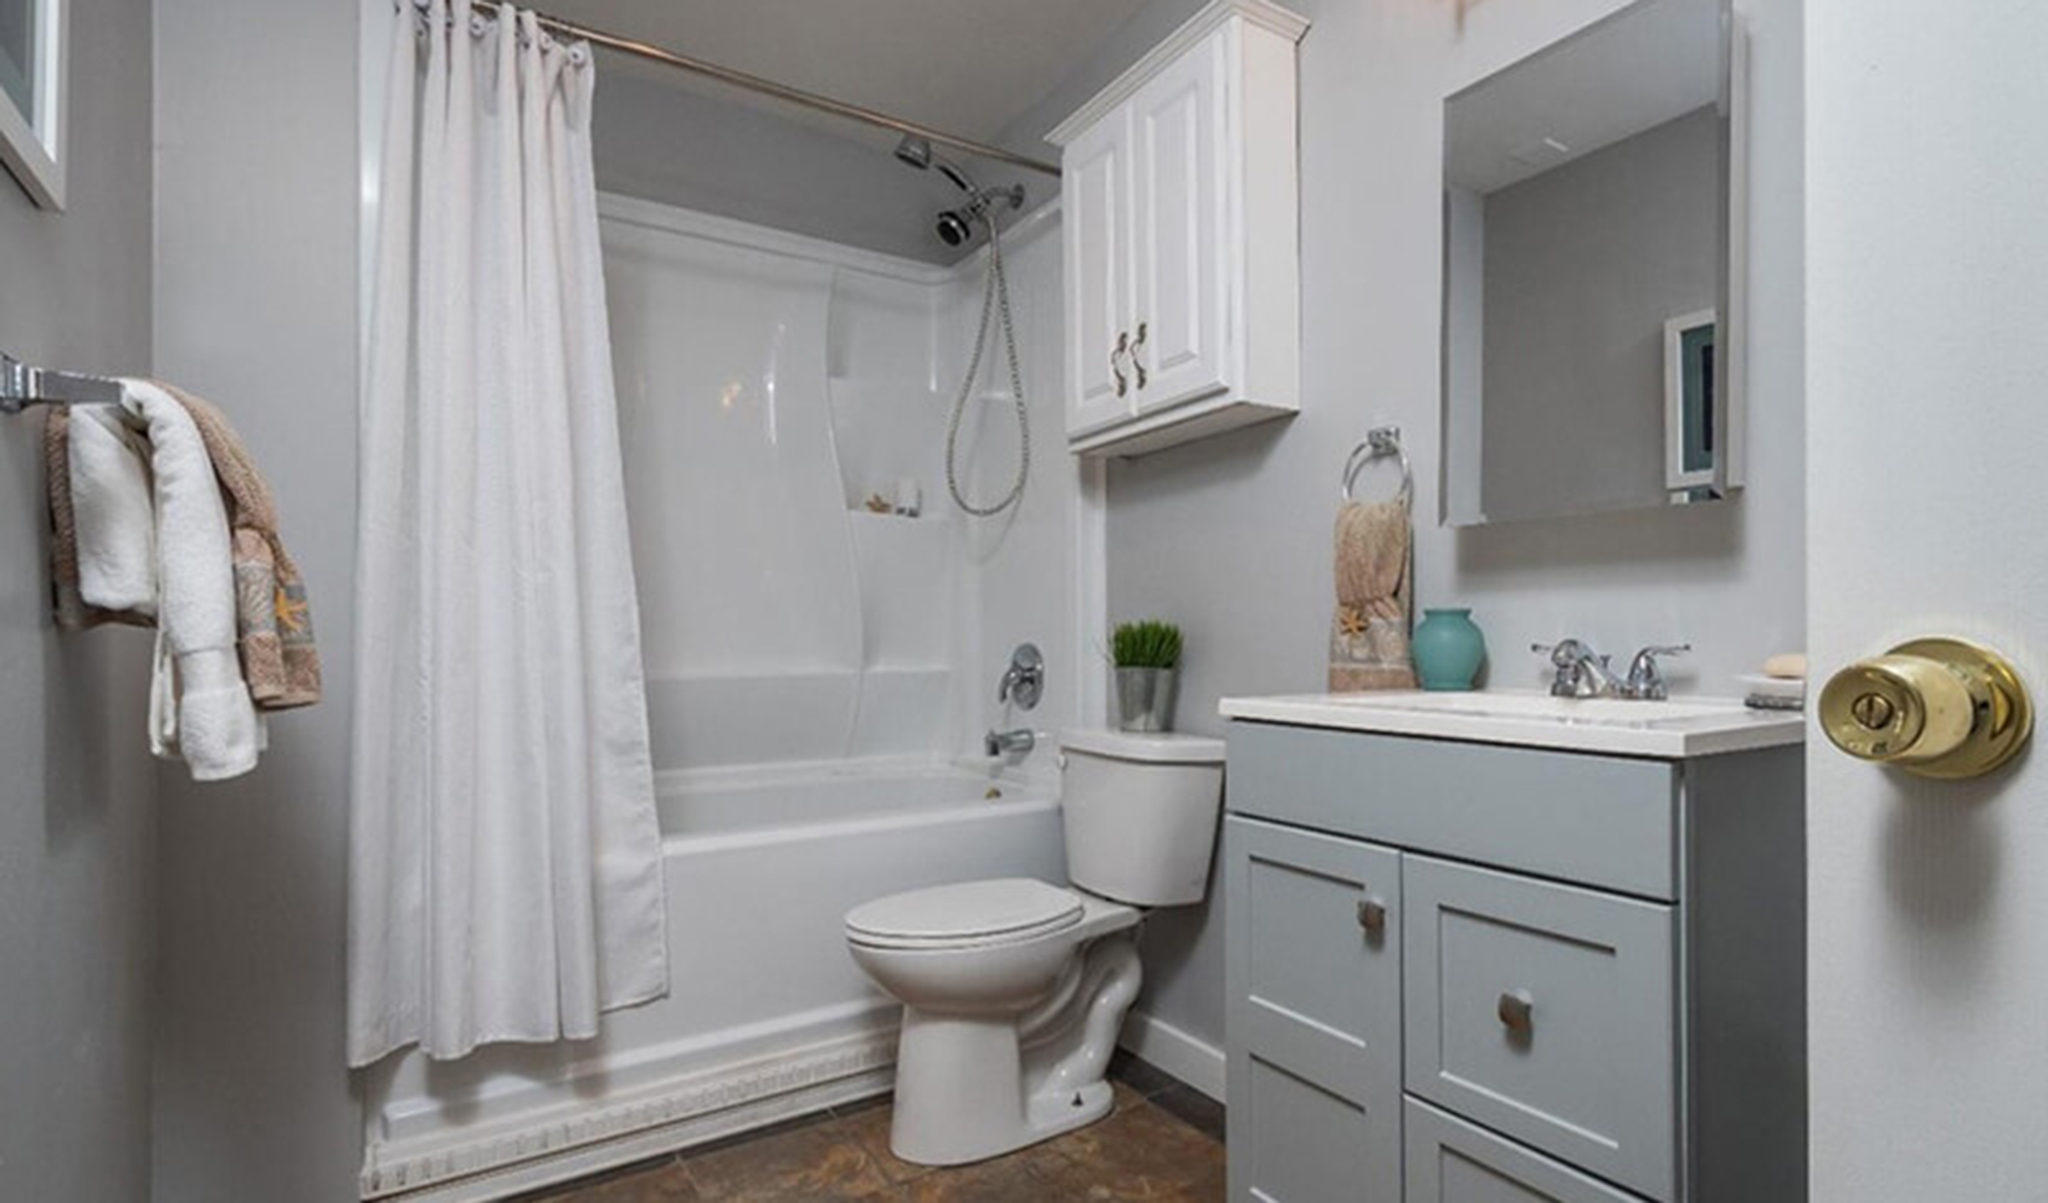
This 700-square-foot backyard apartment ADU in Redwood City was designed to create a comfortable, private, and fully functional residence while complementing the character of the existing home. Despite its efficient footprint, the thoughtfully organized interior provides dedicated areas for sleeping, relaxing, dining, cooking, and everyday living, giving the ADU the comfort and independence of a complete home.
A full kitchen and bathroom provide all the essential amenities, while carefully positioned windows bring natural light throughout the interior and create connections to the surrounding yard. French doors open directly onto a private patio, extending the living space outdoors and providing an inviting setting for dining, entertaining, or simply enjoying the garden.
Architecturally, the ADU incorporates horizontal siding, traditional roof forms, generous trim, and a soft, neutral palette that allows the new structure to blend naturally with the established property. Light interior finishes further enhance the sense of openness within the compact floor plan. The completed project demonstrates how thoughtful planning and a strong indoor-outdoor connection can transform a modest footprint into a highly livable and versatile backyard residence.
Location : Redwood City, CA
Size : 700 sq ft
Feature : Studio Apt
Feature : Patio
Style : Contemporary
-
Have a similar project in mind?
-
GFH has over 40 years of architectural experience serving the Central Coast.
-
Contact us today to discover how we can best serve you on your next building project.
View promo video
What Clients Say

We love our home and visitors always comment on the unique beauty and livability of our home. We highly recommend Gary Harcourt to anyone considering his services.

T Lawrie
Client
I would welcome the opportunity to work with Gary again and I have no hesitation in recommending him for his services.
Kevin Shirata
Project Manager
Excellent and timely service. Never had to wonder if our best interests were being served, or if there were 'new' or 'complicated' issues requiring additional time and energy. Highly recommend!
Anonymous
Client
View our testimonials page to discover all the positive feedback we've received from some of our many satisfied clients.
More Testimonials