Country Care Convalescent
PHOTO GALLERY
Click on desired gallery image to enlarge for more detail.
Project Details
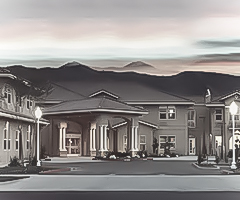
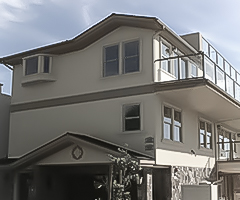



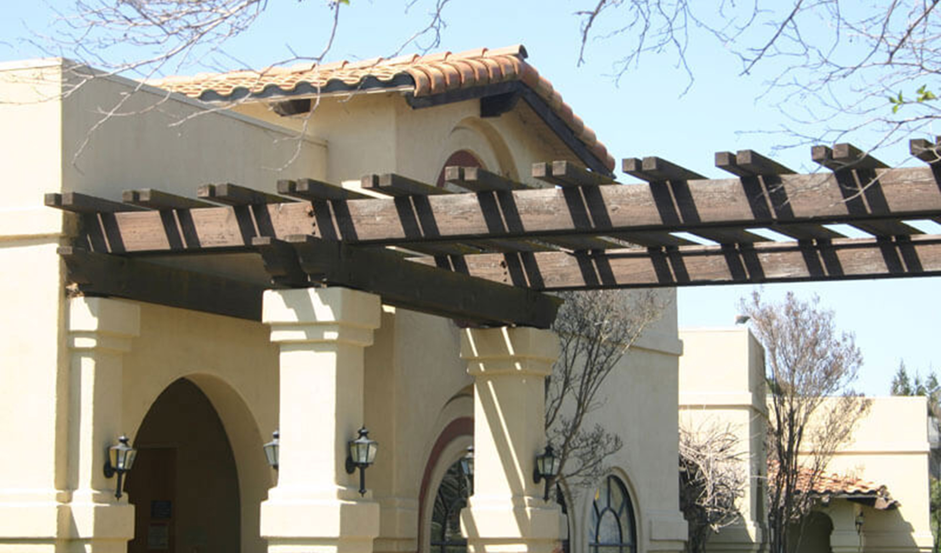
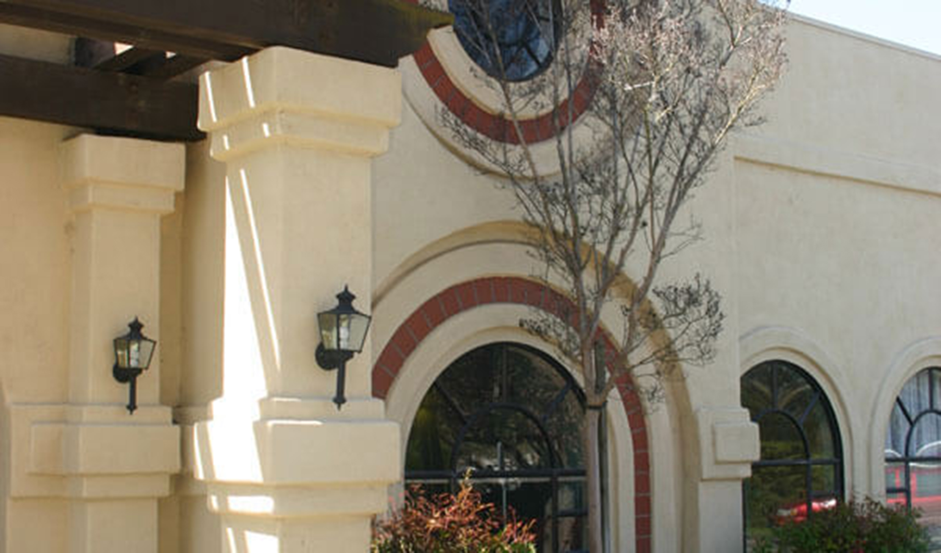

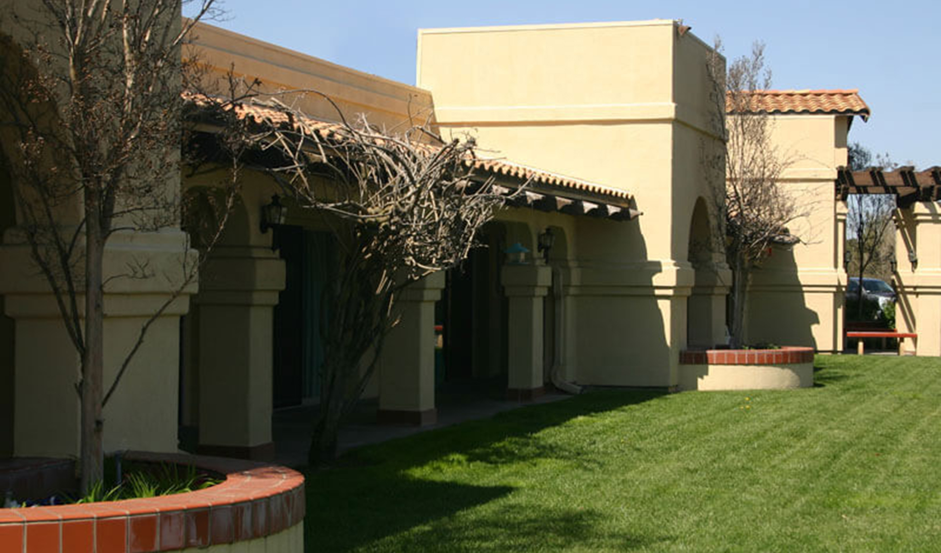
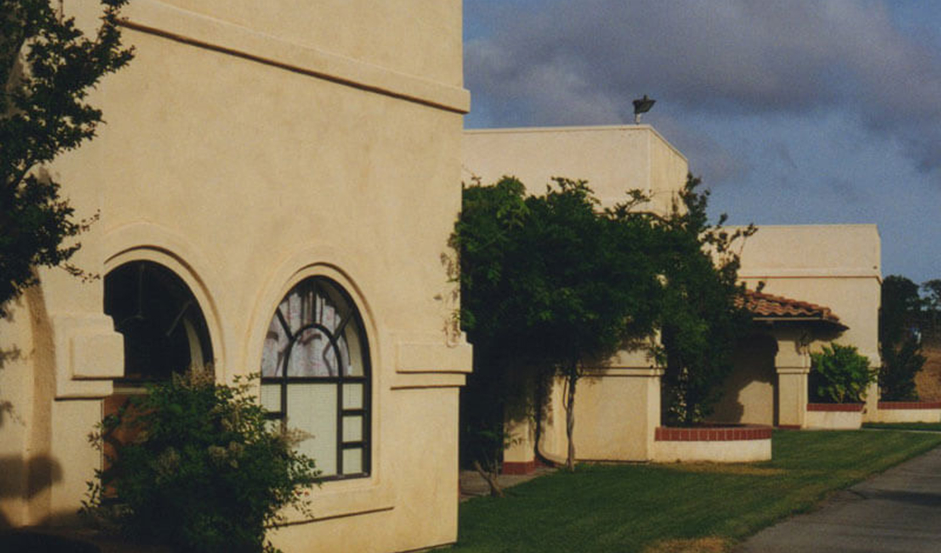
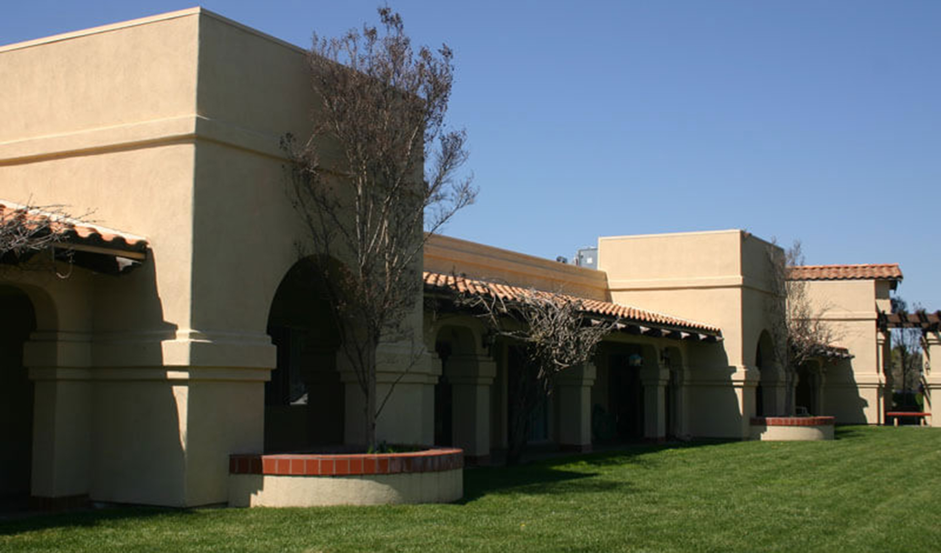

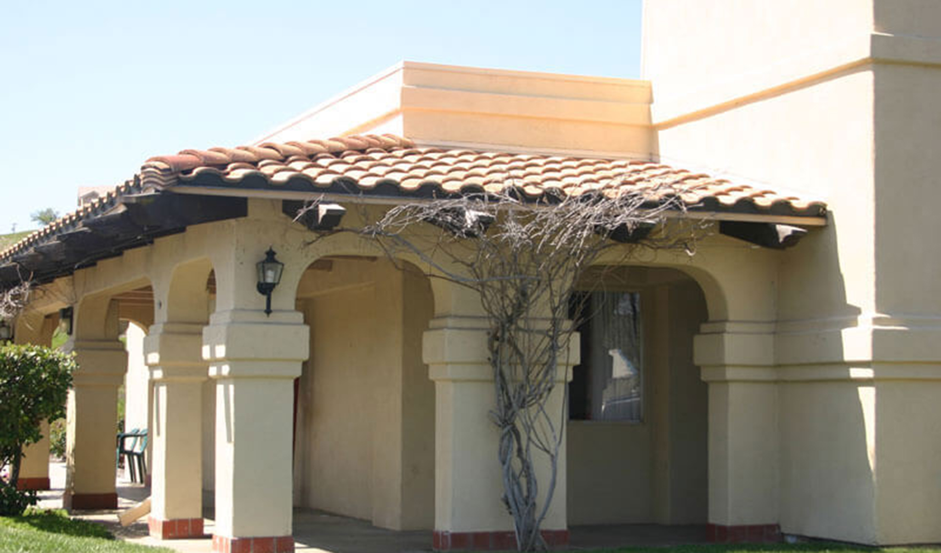
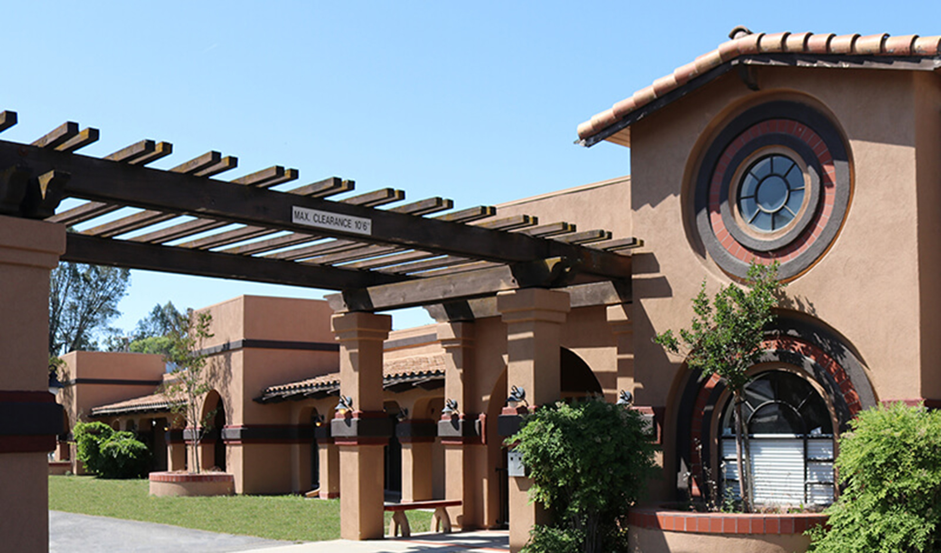
This 6,800-square-foot addition and remodel transformed and expanded an existing convalescent hospital in Atascadero, providing 19 additional patient beds along with a new entry, nurse’s station, administrative offices, kitchen, laundry, and supporting spaces. The project was carefully planned to accommodate the operational requirements of a healthcare environment while creating a warm, comfortable setting for residents, visitors, and staff. New and remodeled areas were integrated with the existing facility to improve circulation, expand essential services, and provide the additional capacity needed for the continued operation of the care community.
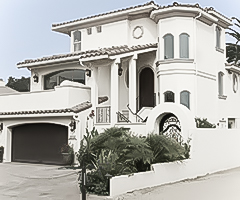

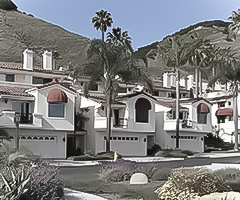
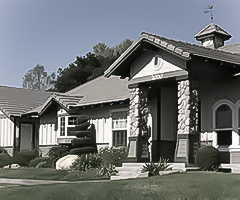

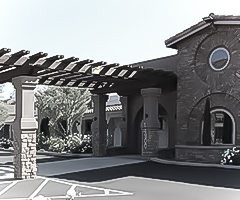
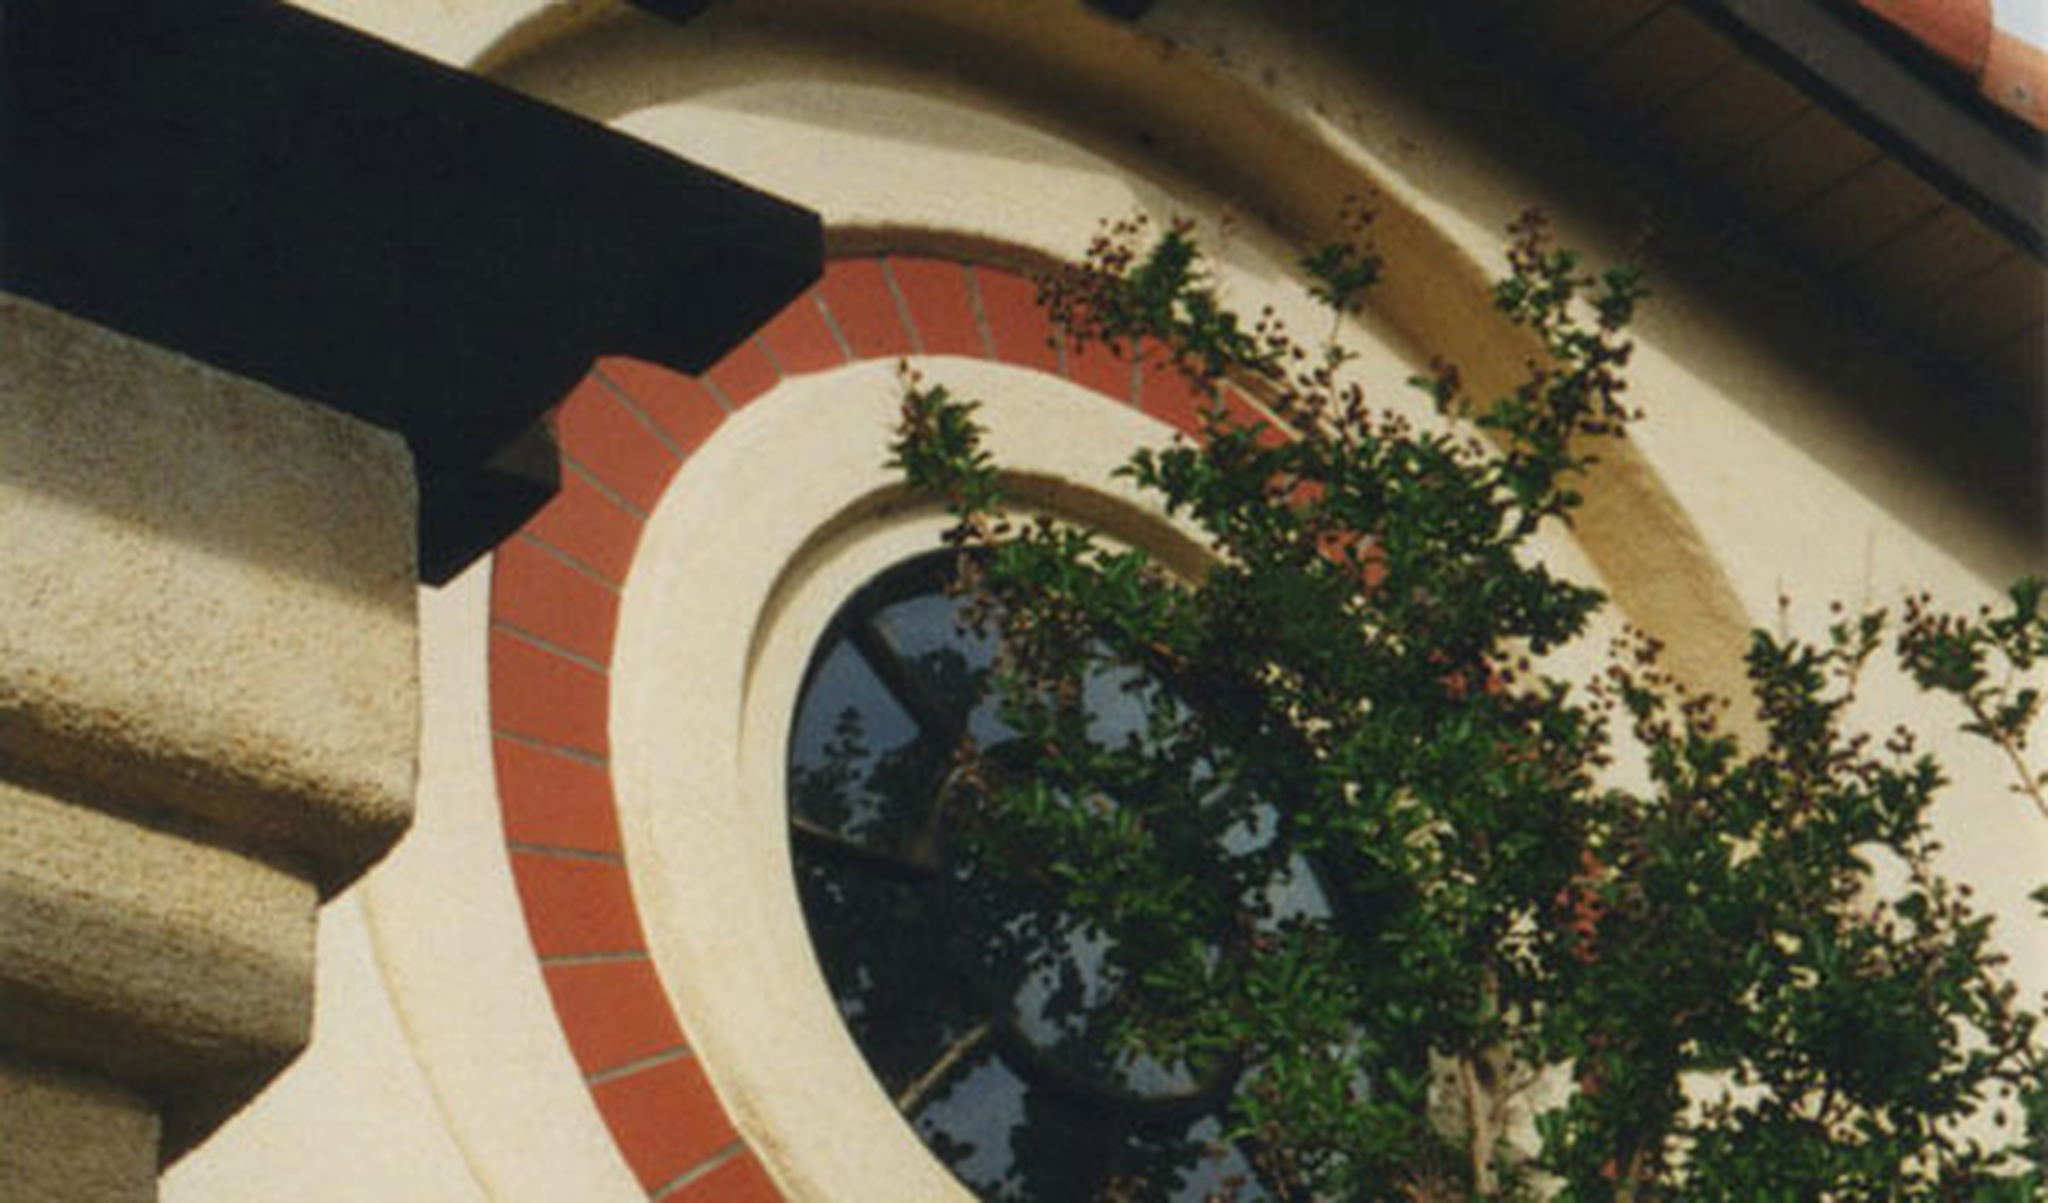

A defining element of the project is its distinctive Mission-inspired architecture, which gives the facility a welcoming residential character and establishes a strong visual identity throughout the property. Smooth stucco walls, clay tile roofs, graceful arched windows and openings, substantial columns, decorative surrounds, and traditional exterior detailing draw from California’s Mission and Spanish Colonial architectural heritage. Covered walkways, trellises, landscaped courtyards, and sheltered outdoor areas create transitions between buildings while providing residents and visitors with comfortable places to enjoy the outdoors. Carefully composed entry features and ornamental window details further reinforce the architectural character and provide memorable focal points throughout the campus.
The completed project balances the practical demands of a convalescent care facility with an architecture intended to feel approachable, dignified, and connected to its Central Coast setting. By integrating expanded patient accommodations and essential support spaces within a cohesive Mission-style environment, the project demonstrates how healthcare architecture can address complex functional requirements while maintaining a strong sense of place and a more intimate, residential scale.
Location : Atascadero, CA
Size : 6,800 Sq Ft
Feature : New Entry
Feature : 19 Beds
Style : Mission
-
Have a similar project in mind?
-
GFH has over 40 years of architectural experience serving the Central Coast.
-
Contact us today to discover how we can best serve you on your next building project.
View promo video
What Clients Say

We love our home and visitors always comment on the unique beauty and livability of our home. We highly recommend Gary Harcourt to anyone considering his services.

T Lawrie
Client
I would welcome the opportunity to work with Gary again and I have no hesitation in recommending him for his services.
Kevin Shirata
Project Manager
Excellent and timely service. Never had to wonder if our best interests were being served, or if there were 'new' or 'complicated' issues requiring additional time and energy. Highly recommend!
Anonymous
Client
View our testimonials page to discover all the positive feedback we've received from some of our many satisfied clients.
More Testimonials