Atascadero Christian Home
PHOTO GALLERY

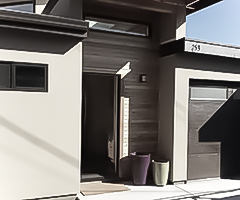
Click on desired gallery image to enlarge for more detail.


Project Details
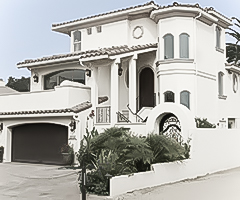

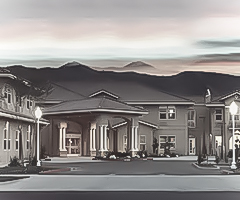
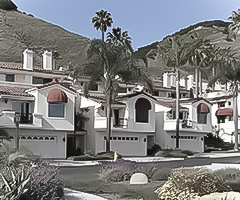
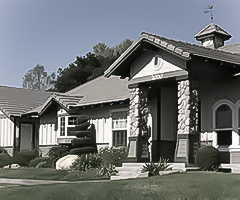
The Atascadero Christian Home project involved comprehensive master planning for an approximately 12-acre senior living campus designed to support a continuum of care, including independent living, assisted living, and convalescent care. The campus was planned as a cohesive residential community, coordinating multiple residential and support buildings with pedestrian circulation, landscaped courtyards, gathering areas, vehicle access, and essential service functions.
Supporting facilities include administrative and maintenance areas, a commercial kitchen, dining spaces, and other operational functions necessary for the daily needs of the community. Particular attention was given to creating a welcoming, residential atmosphere rather than an institutional environment, with buildings organized around landscaped outdoor spaces and connected by comfortable walkways and covered areas that encourage interaction and ease of movement throughout the campus.

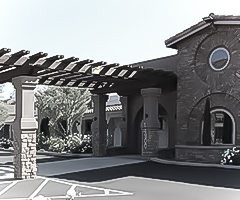
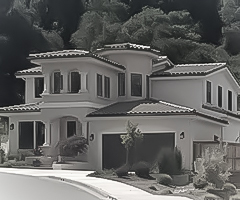
A consistent California Mediterranean architectural vocabulary unifies the development through warm stucco walls, clay tile roofs, arched openings, covered arcades, and carefully proportioned building forms. Mature landscaping, courtyards, fountains, and pedestrian-friendly outdoor spaces further enhance the residential character and create a peaceful setting for residents, visitors, and staff. Together, the architecture, landscape, circulation, and support services establish an integrated senior living community centered on comfort, accessibility, and everyday quality of life.
Location : Atascadero, CA
Size : 12 Acres
Buildings : Multiple
Feature : Master Planning
Style : Mediterranean
-
Have a similar project in mind?
-
GFH has over 40 years of architectural experience serving the Central Coast.
-
Contact us today to discover how we can best serve you on your next building project.
View promo video
What Clients Say

We love our home and visitors always comment on the unique beauty and livability of our home. We highly recommend Gary Harcourt to anyone considering his services.

T Lawrie
Client
I would welcome the opportunity to work with Gary again and I have no hesitation in recommending him for his services.
Kevin Shirata
Project Manager
Excellent and timely service. Never had to wonder if our best interests were being served, or if there were 'new' or 'complicated' issues requiring additional time and energy. Highly recommend!
Anonymous
Client
View our testimonials page to discover all the positive feedback we've received from some of our many satisfied clients.
More Testimonials