Atascadero ADU with Garage
PHOTO GALLERY
Click on desired gallery image to enlarge for more detail.
Project Details
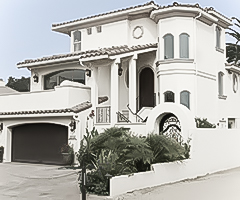

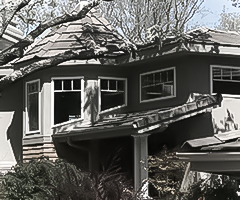
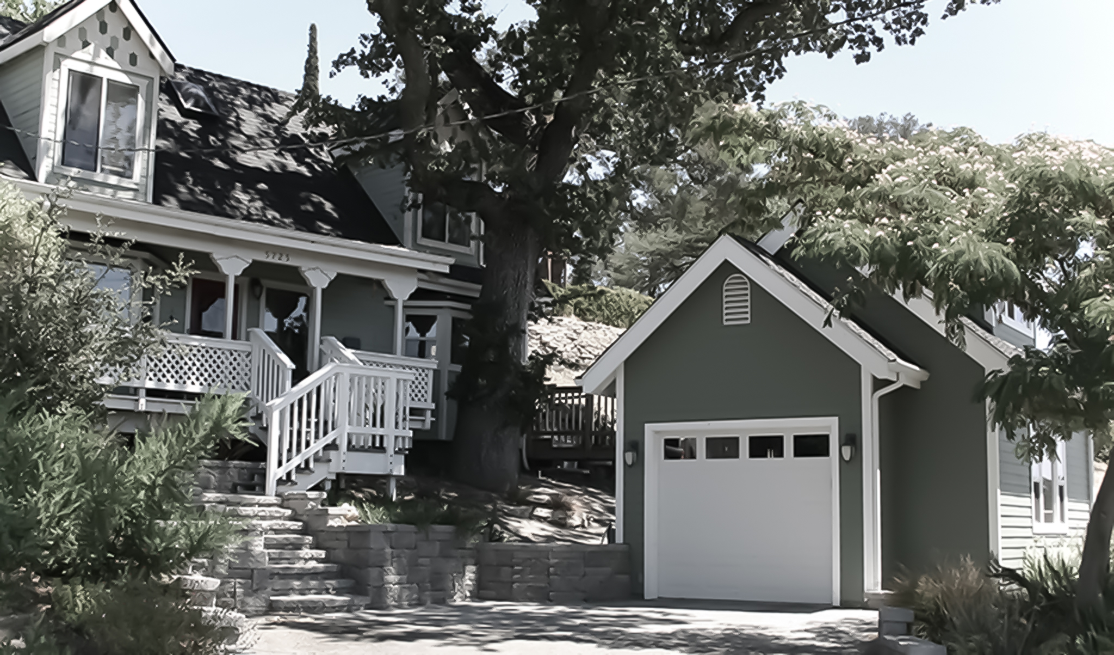
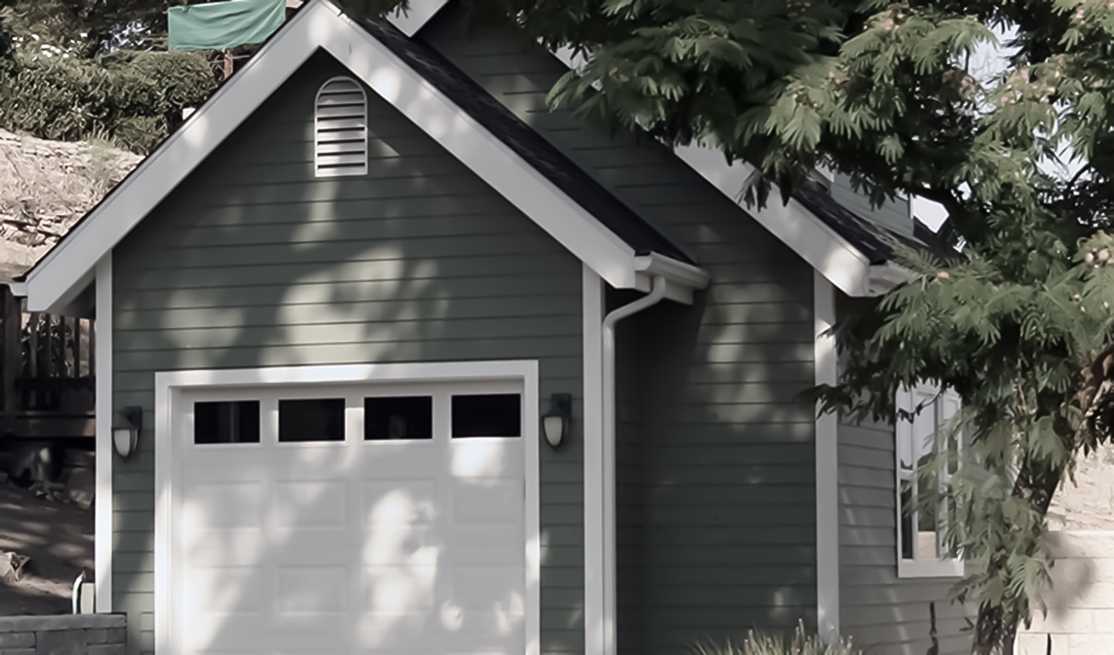
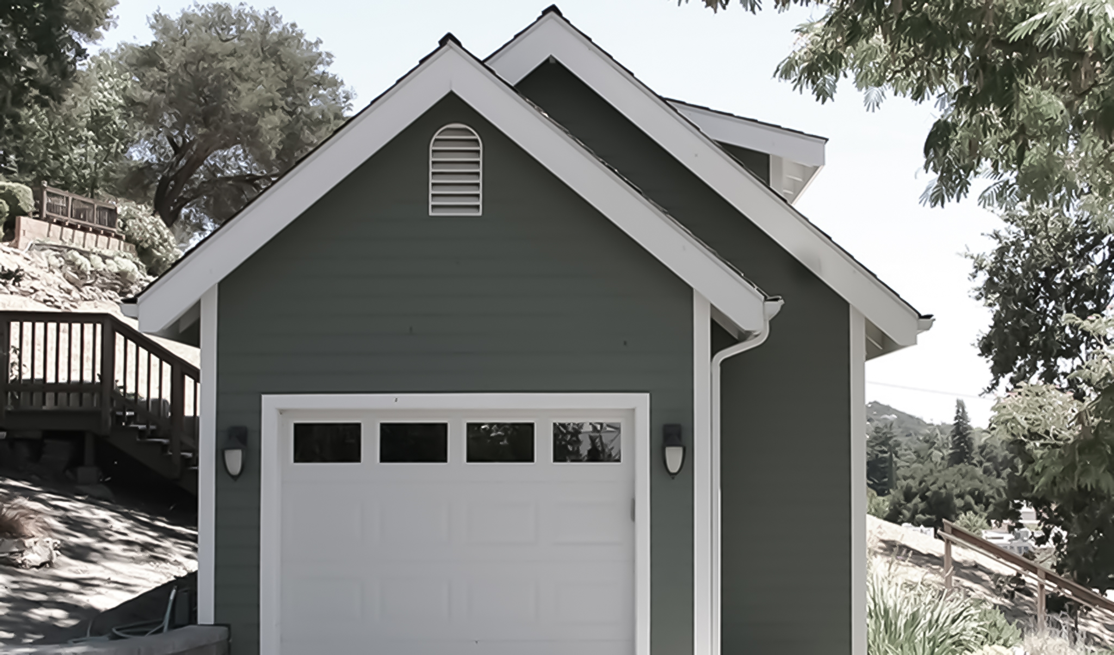
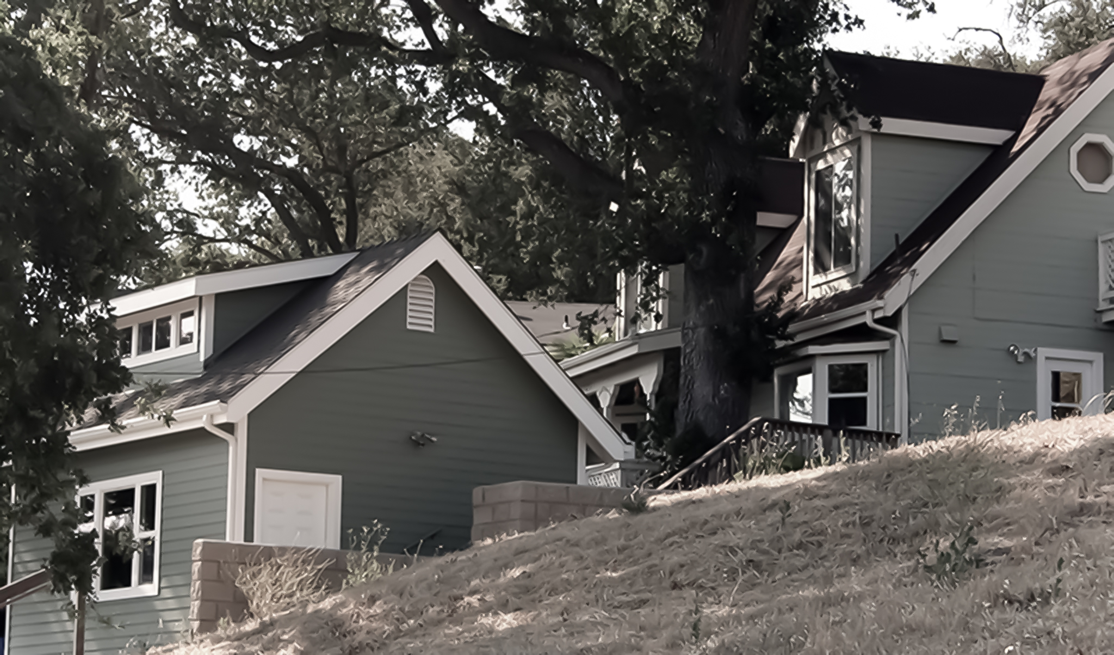
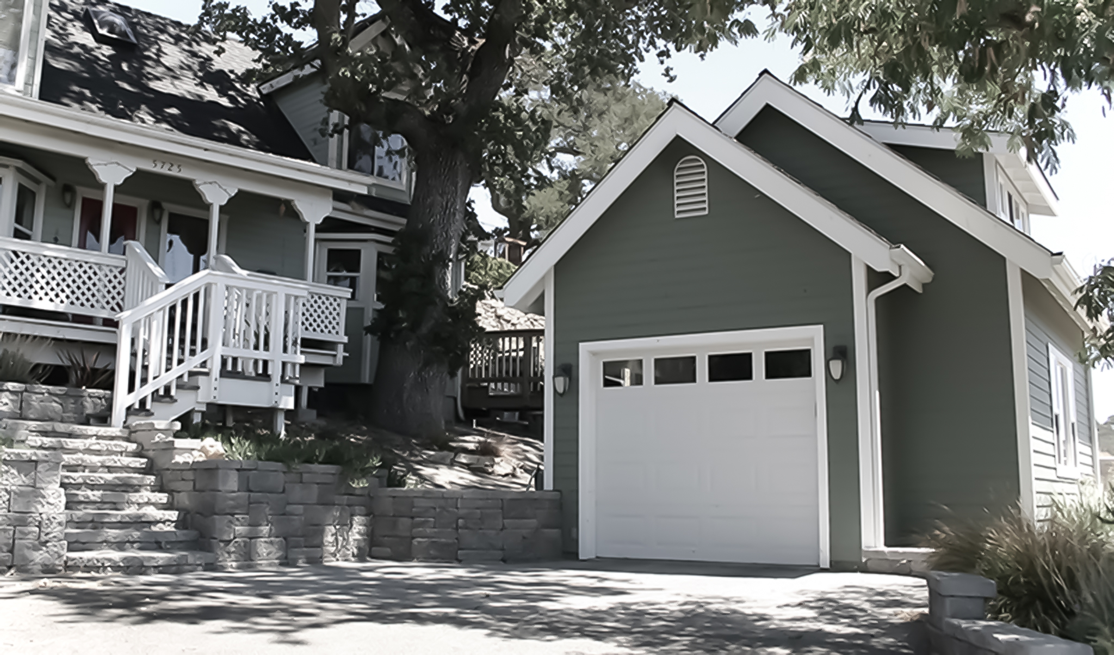
This custom accessory dwelling unit and garage was thoughtfully designed to complement an existing hillside residence in downtown Atascadero while providing valuable additional space within a compact footprint. At approximately 200 square feet, the structure combines a functional single-car garage with a loft above, making efficient use of the available area and adding flexibility to the property without overwhelming the established home or site.
The design responds to the sloping terrain and mature landscape with a simple, well-proportioned form that feels naturally integrated into its surroundings. A steep gabled roof, horizontal siding, crisp white trim, and carefully considered exterior details create a contemporary interpretation of the architectural character of the existing residence. Its restrained material palette and muted exterior color allow the building to settle comfortably into the wooded hillside setting, while the garage door and upper gable detailing give the small structure a distinctive presence of its own.
The result is a compact, purposeful addition that balances utility, architectural character, and sensitivity to the existing property—demonstrating how a modest accessory structure can expand the functionality of a home while contributing positively to the overall composition of the site.
Location : Atascaderp, CA
Size : 200 Sq Ft
Feature : Loft
Feature : Garage
Style : Contemporary
-
Have a similar project in mind?
-
GFH has over 40 years of architectural experience serving the Central Coast.
-
Contact us today to discover how we can best serve you on your next building project.
View promo video
What Clients Say

We love our home and visitors always comment on the unique beauty and livability of our home. We highly recommend Gary Harcourt to anyone considering his services.

T Lawrie
Client
I would welcome the opportunity to work with Gary again and I have no hesitation in recommending him for his services.
Kevin Shirata
Project Manager
Excellent and timely service. Never had to wonder if our best interests were being served, or if there were 'new' or 'complicated' issues requiring additional time and energy. Highly recommend!
Anonymous
Client
View our testimonials page to discover all the positive feedback we've received from some of our many satisfied clients.
More Testimonials