Accessory Dwelling & Carport
PHOTO GALLERY
Click on desired gallery image to enlarge for more detail.





Project Details
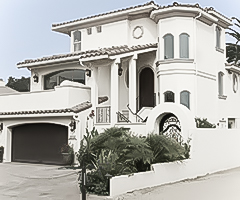


This spacious accessory dwelling unit in Atascadero was designed as a comfortable, fully independent residence while maintaining a strong connection to the existing property. The thoughtfully organized interior includes a full kitchen, living room, dining area, bedroom, bathroom, and dedicated laundry room, providing all the amenities of a traditional home within an efficient and welcoming floor plan.
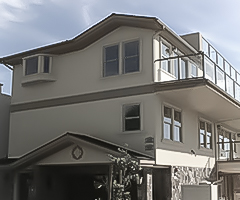
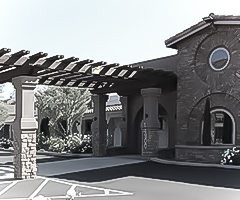

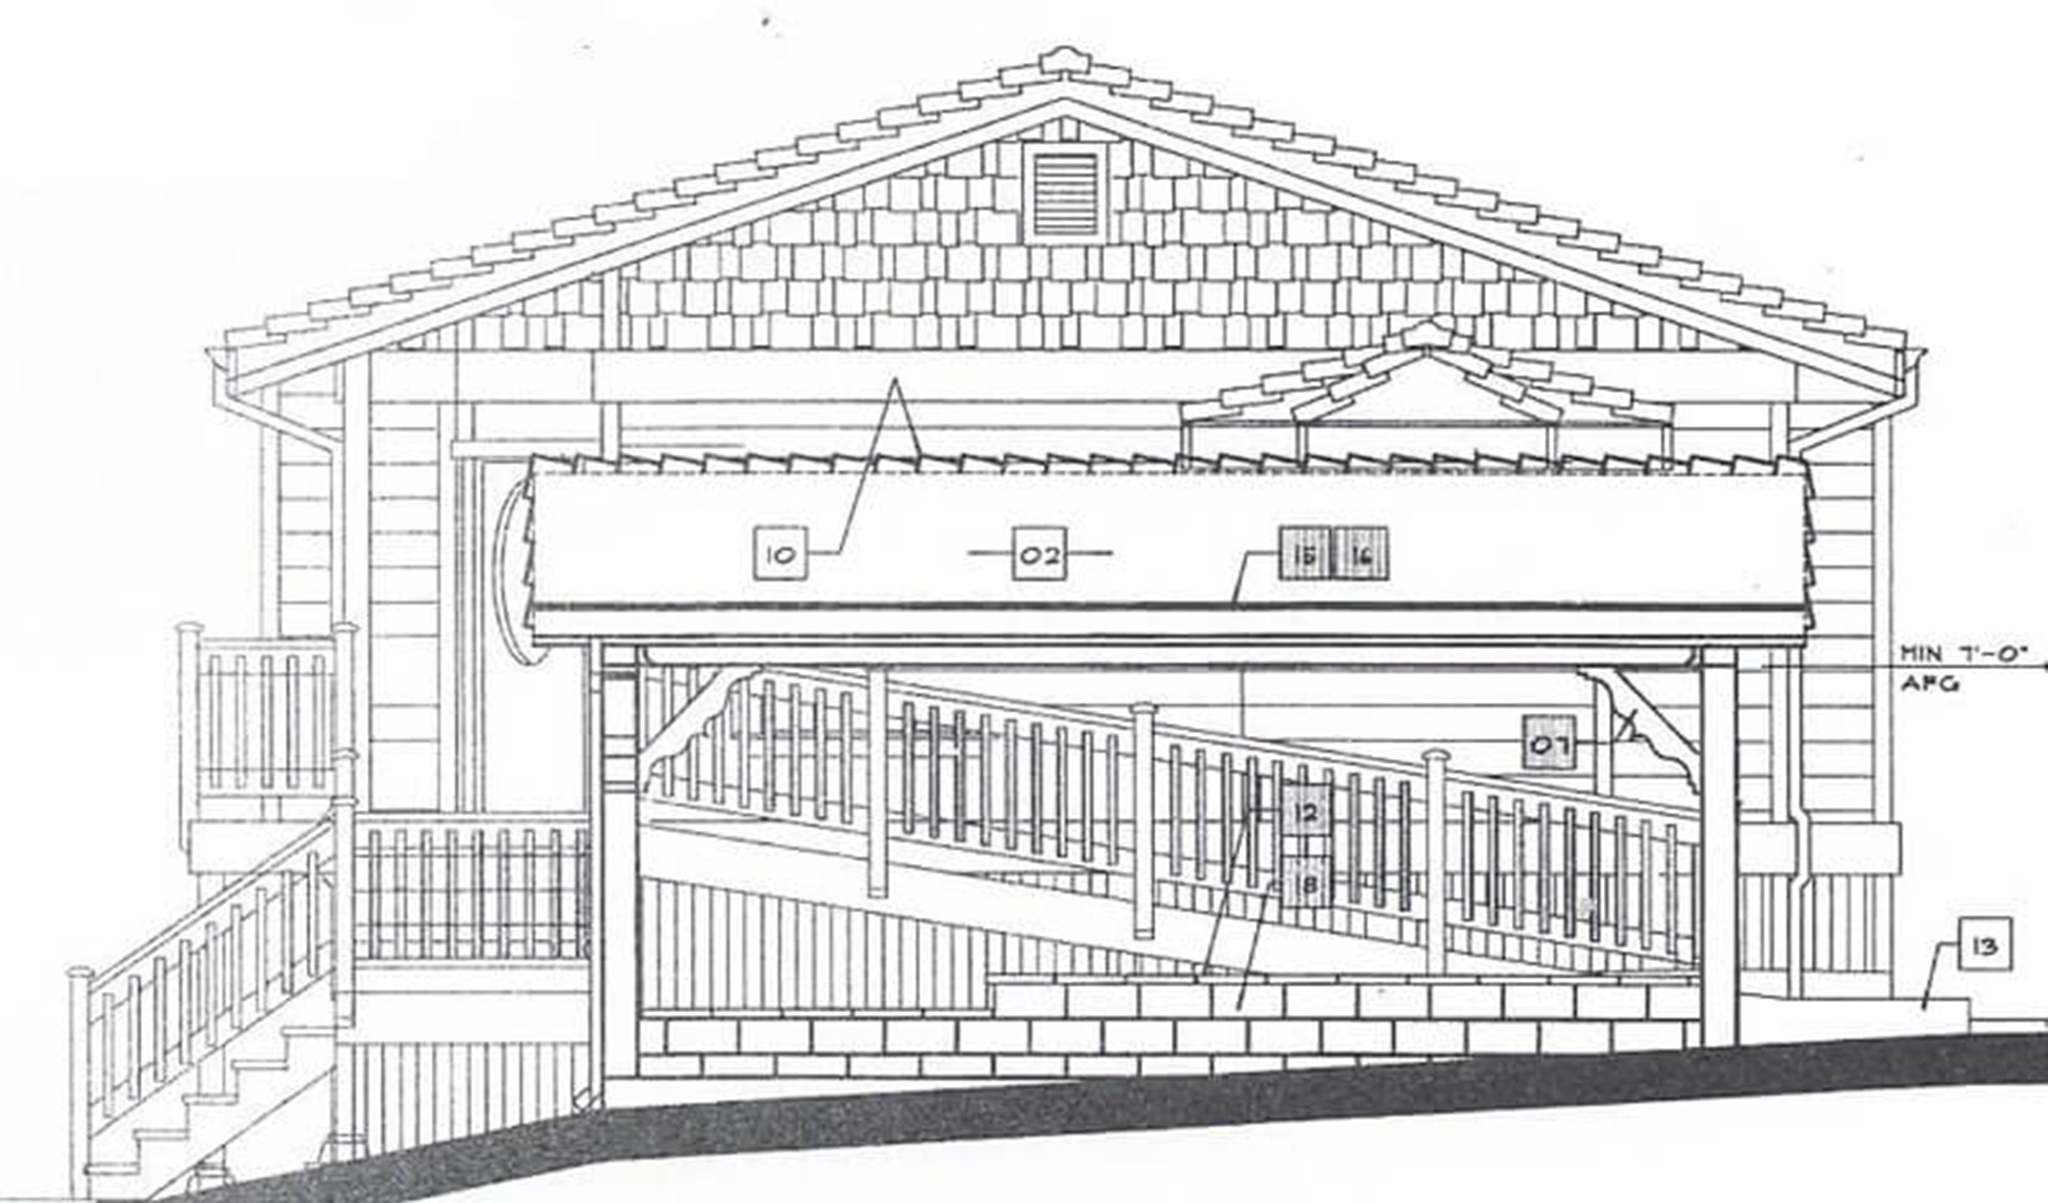
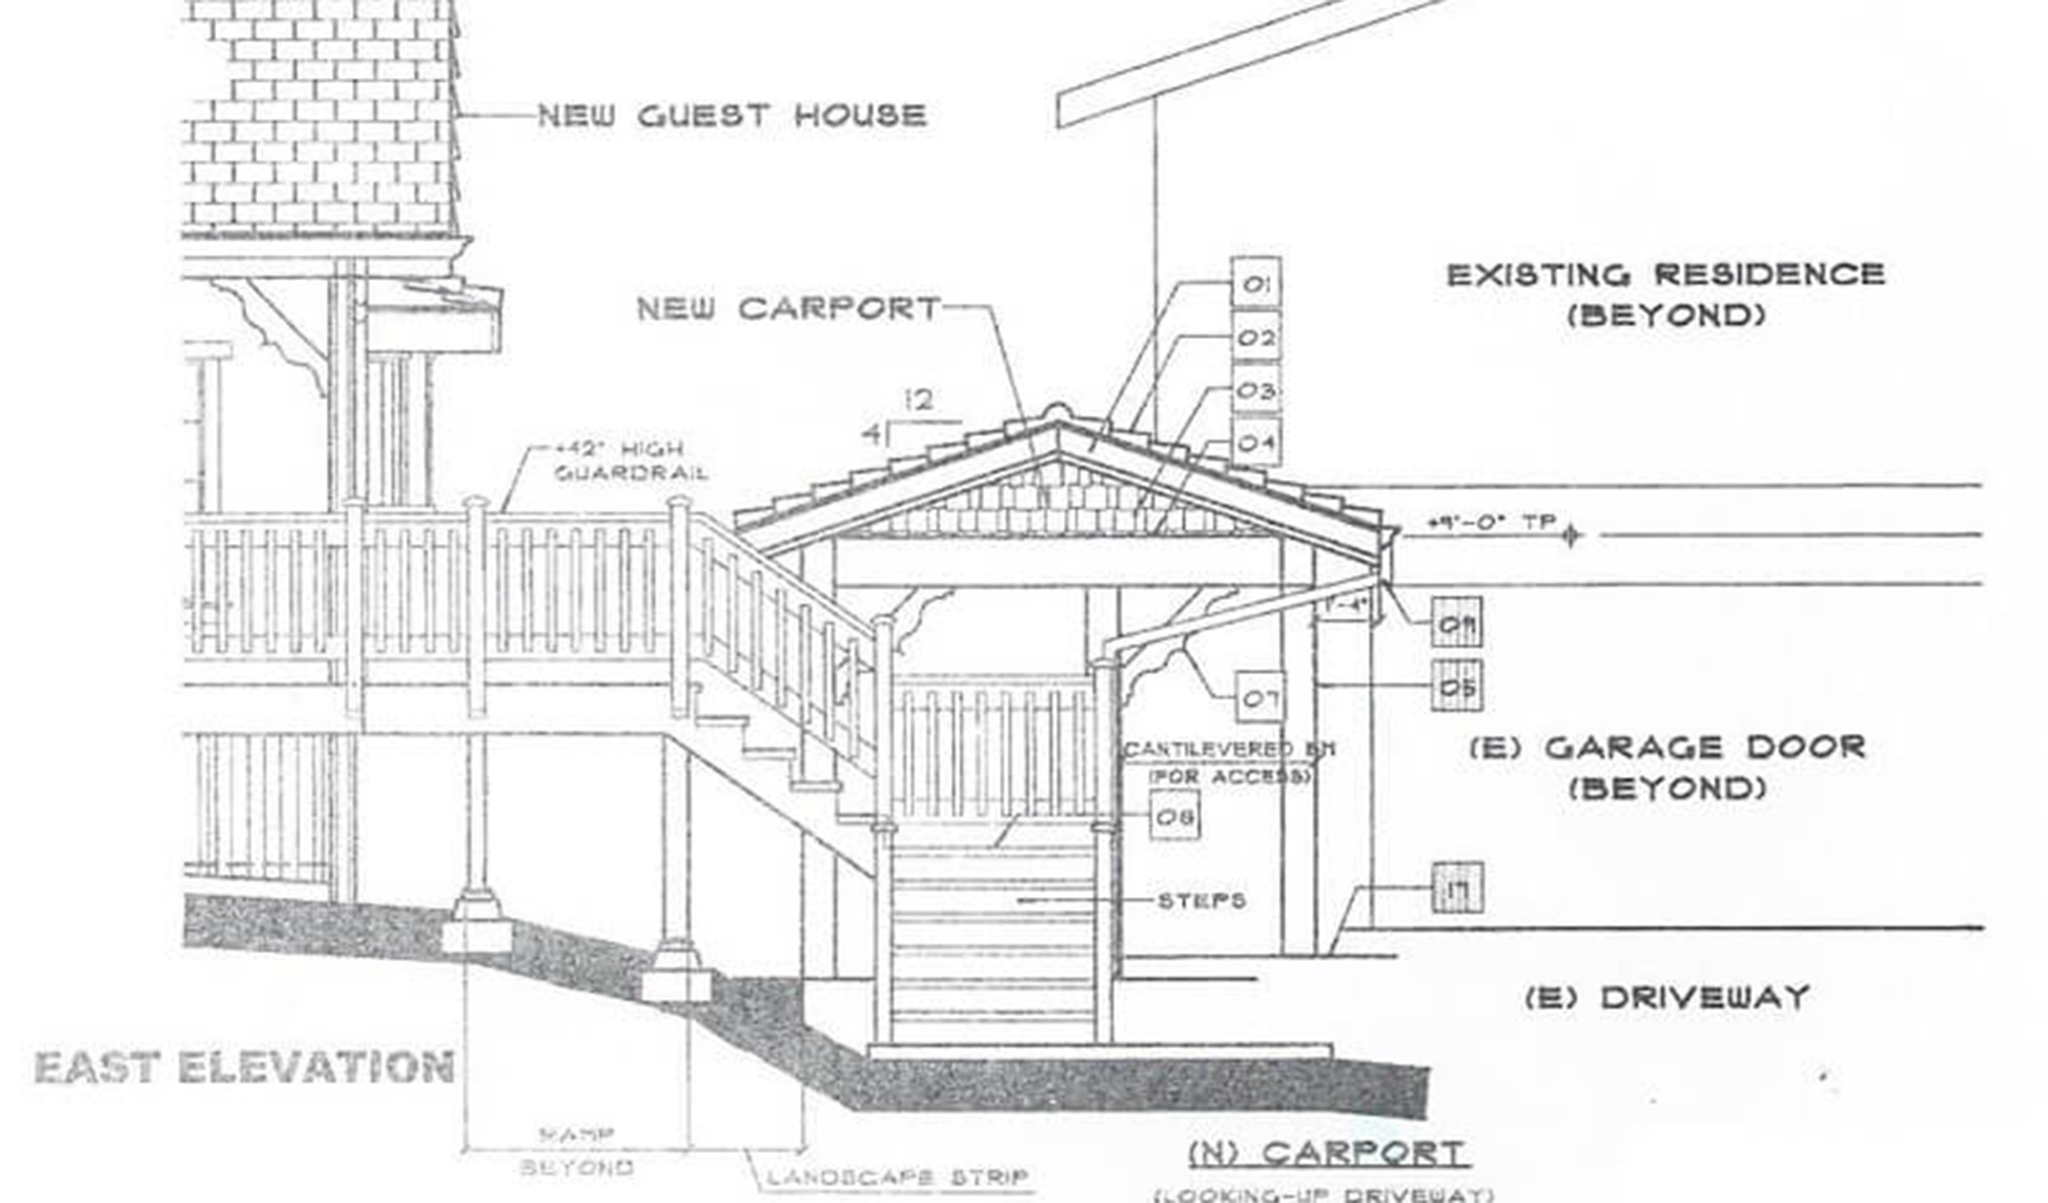
Generous covered patios extend the living environment outdoors, creating protected spaces for relaxing, dining, and enjoying the Central Coast climate. A covered entry and integrated accessible ramp provide a convenient approach to the residence, while an adjacent carport offers sheltered parking. Together, these features enhance everyday functionality while allowing the ADU to accommodate a range of living needs over time.
Architecturally, the residence offers a contemporary interpretation of traditional residential forms, with broad rooflines, covered porches, horizontal siding, and carefully proportioned windows and doors. Site circulation, outdoor spaces, parking, and connections to the neighboring residence were thoughtfully coordinated to integrate the new structure with the property. The completed ADU combines privacy, accessibility, indoor-outdoor living, and the amenities of a standalone home to create a versatile residence designed for long-term flexibility.
Location : Atascadero, CA
Feature : Entry
Feature : Patios
Feature : Carport
Style : Contemporary
-
Have a similar project in mind?
-
GFH has over 40 years of architectural experience serving the Central Coast.
-
Contact us today to discover how we can best serve you on your next building project.
View promo video
What Clients Say

We love our home and visitors always comment on the unique beauty and livability of our home. We highly recommend Gary Harcourt to anyone considering his services.

T Lawrie
Client
I would welcome the opportunity to work with Gary again and I have no hesitation in recommending him for his services.
Kevin Shirata
Project Manager
Excellent and timely service. Never had to wonder if our best interests were being served, or if there were 'new' or 'complicated' issues requiring additional time and energy. Highly recommend!
Anonymous
Client
View our testimonials page to discover all the positive feedback we've received from some of our many satisfied clients.
More Testimonials