Contemporary West Hills Estate
PHOTO GALLERY
Click on desired gallery image to enlarge for more detail.
Project Details
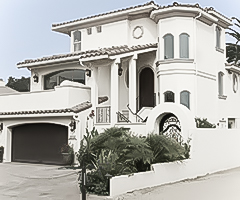

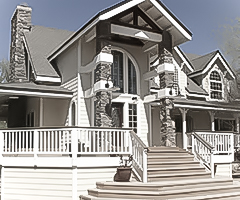

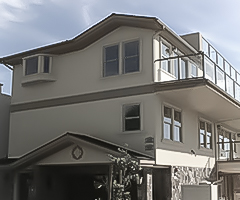
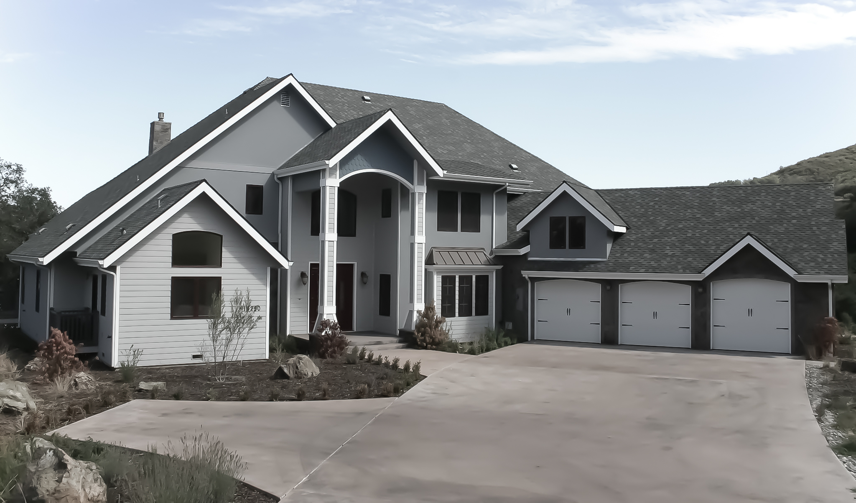
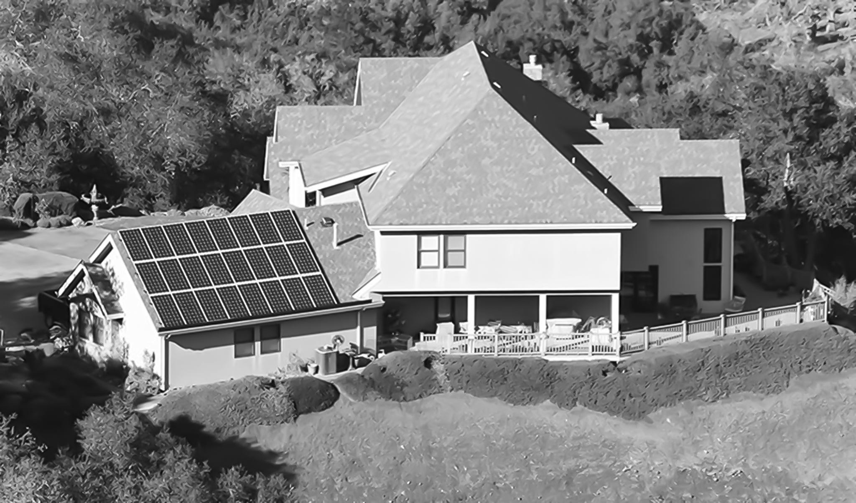
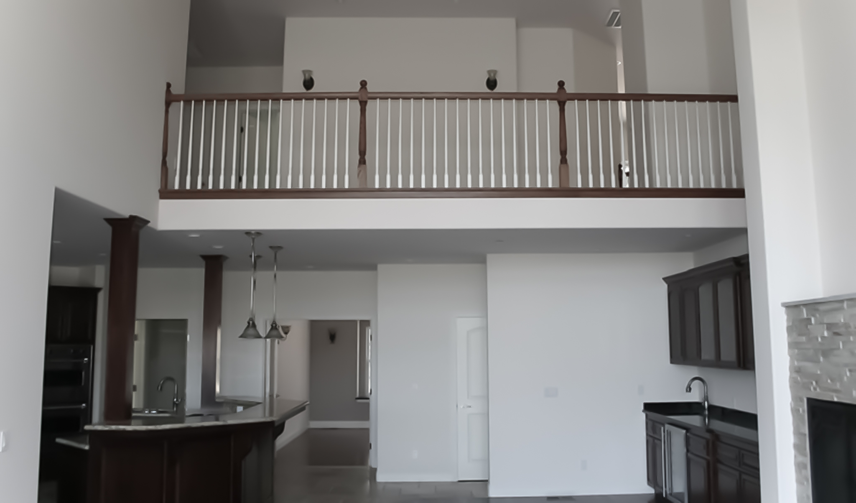
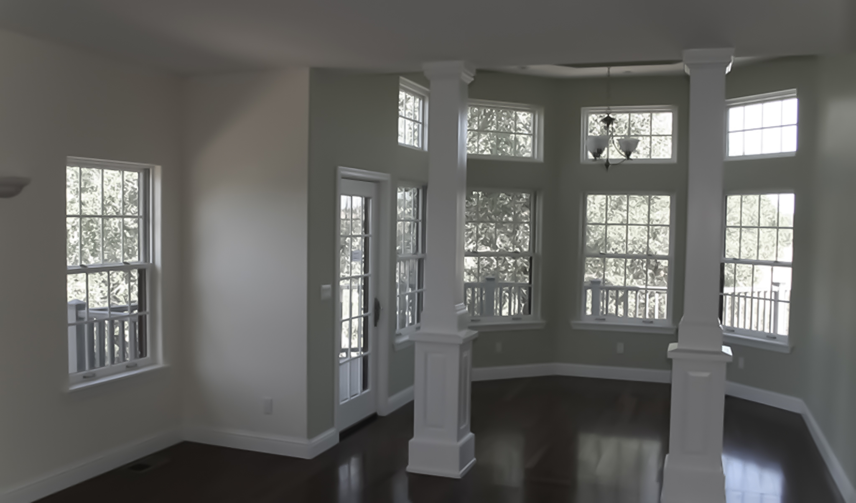
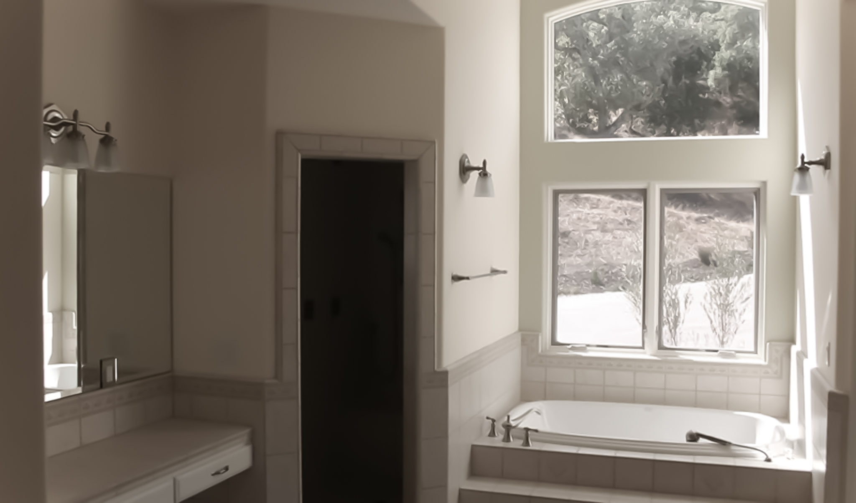
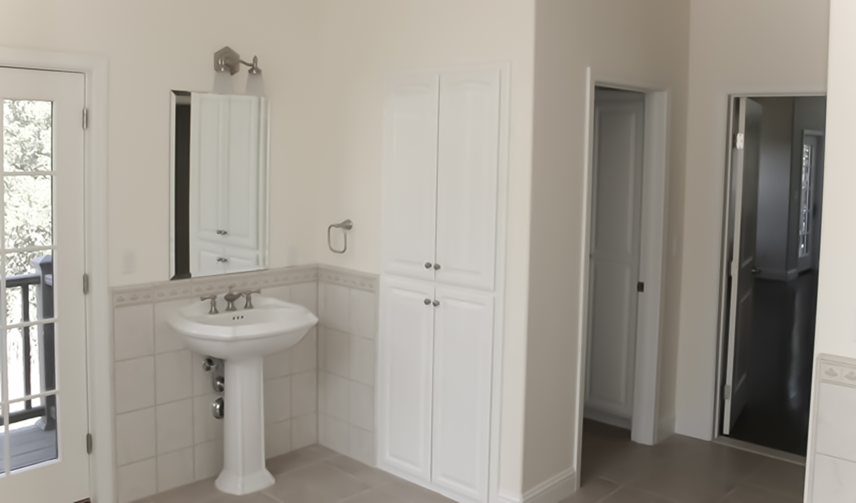
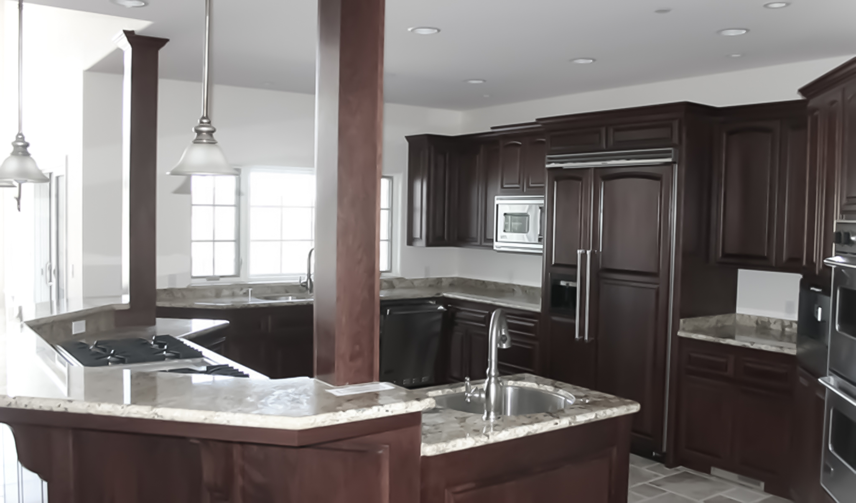
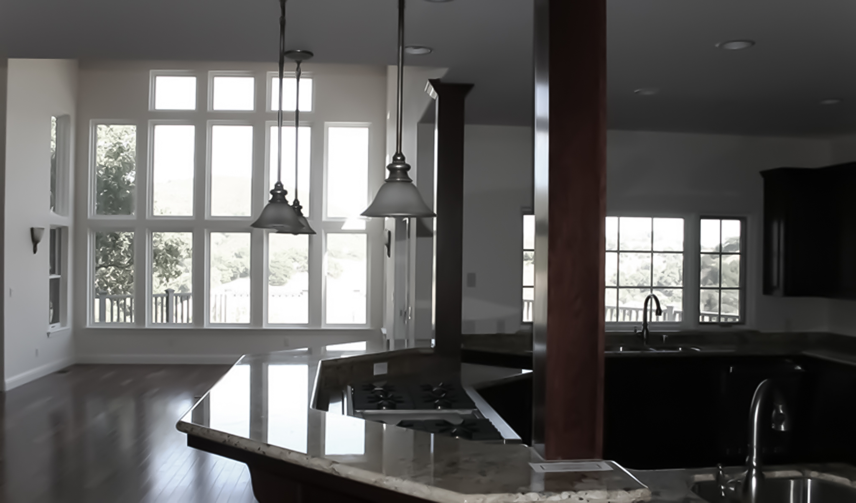
This 4,487-square-foot, four-bedroom, six-bath custom residence is situated on approximately 4.7 acres atop a prominent hillside overlooking the western hills of Atascadero. Accessed by a private gated drive, the two-story home was thoughtfully positioned to take advantage of its elevated setting, surrounding landscape, and expansive views while providing the owners with a private and secluded residential retreat.
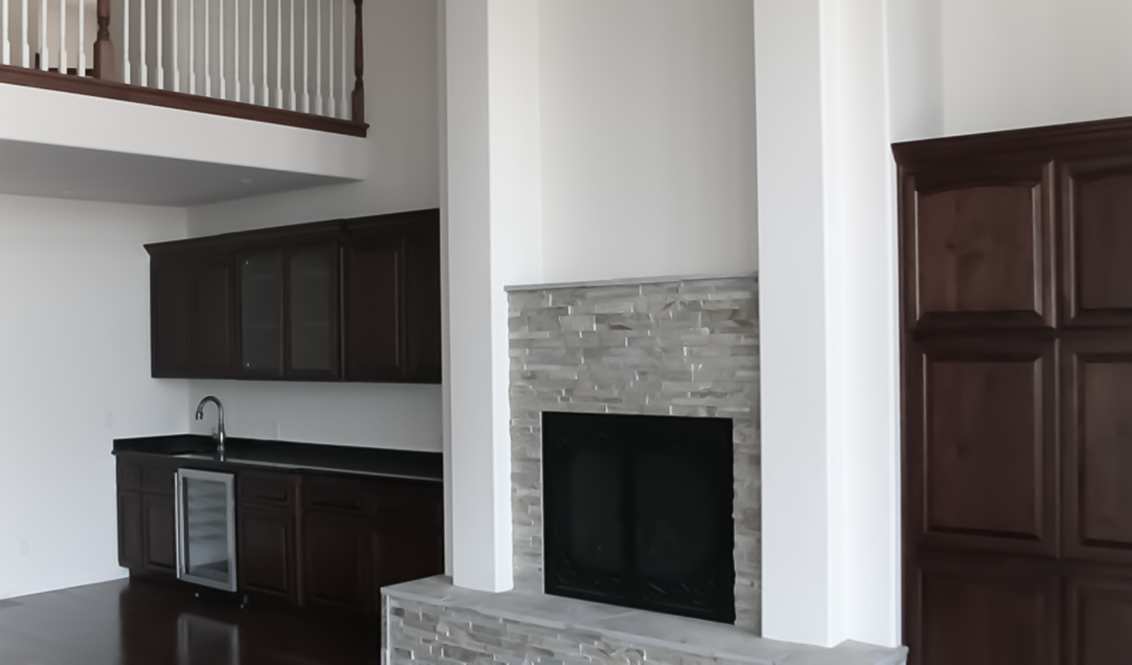
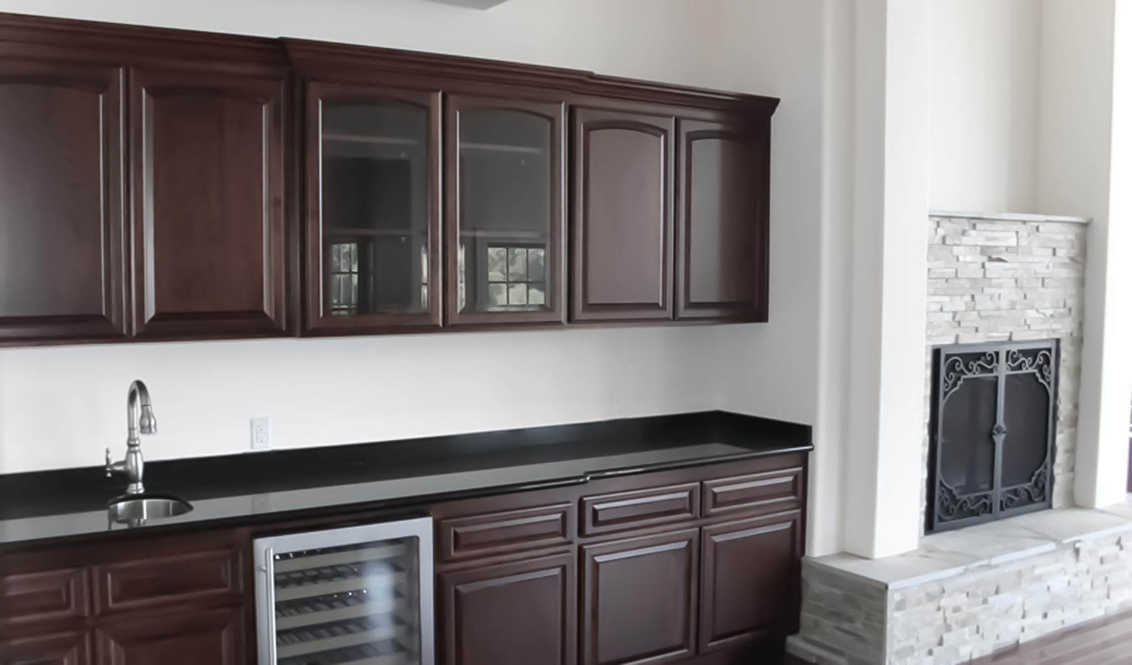
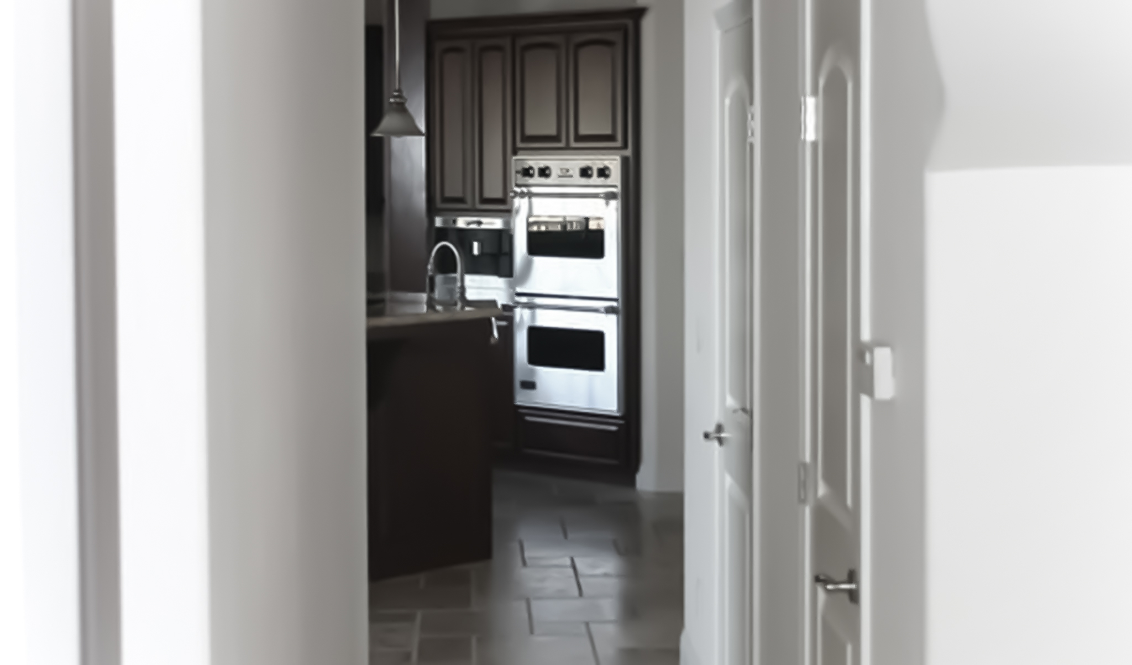
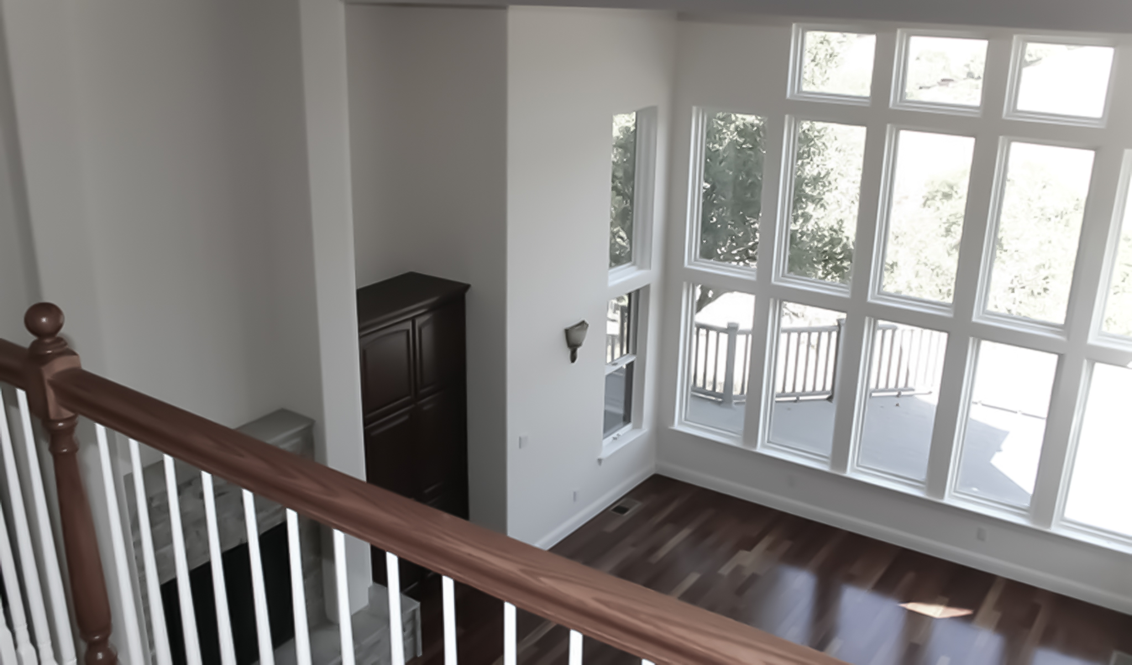
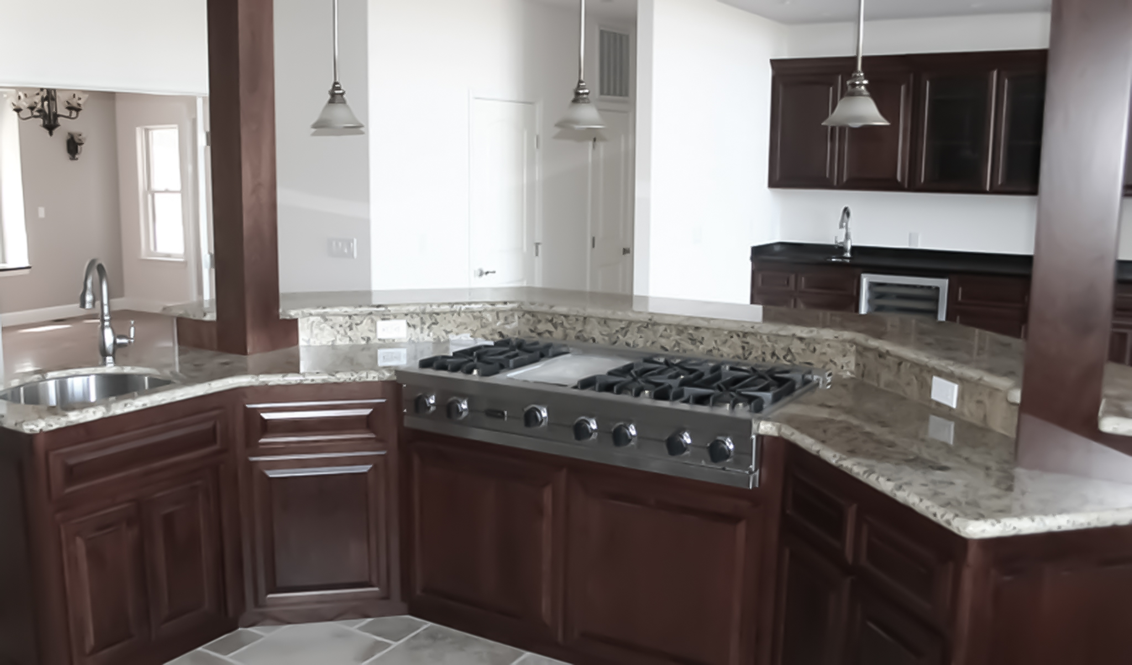

The interior is organized around a dramatic entry and winding staircase that establish a strong sense of arrival and connect the home’s two levels. Vaulted ceilings enhance the volume and openness of the primary living spaces, while an expansive kitchen, generous dining and living areas, and multiple fireplaces create a comfortable environment for both everyday living and entertaining. Large windows and doors strengthen the connection to the surrounding landscape and bring abundant natural light into the residence.
A wraparound deck and patio extend the living areas outdoors, providing multiple spaces for gathering, relaxing, and enjoying the panoramic hillside setting. An attached three-car garage provides generous parking and storage while remaining integrated with the overall design of the residence. Together, the spacious interior, extensive outdoor living areas, private gated approach, and commanding hilltop location create a distinctive custom home designed around privacy, entertaining, and the natural beauty of it
Location : Atascadero, CA
Size : 4,487 Sq Ft
Value : 1.6M
Feature : Home Office
Style : Contemporary
-
Have a similar project in mind?
-
GFH has over 40 years of architectural experience serving the Central Coast.
-
Contact us today to discover how we can best serve you on your next building project.
View promo video
What Clients Say

We love our home and visitors always comment on the unique beauty and livability of our home. We highly recommend Gary Harcourt to anyone considering his services.

T Lawrie
Client
I would welcome the opportunity to work with Gary again and I have no hesitation in recommending him for his services.
Kevin Shirata
Project Manager
Excellent and timely service. Never had to wonder if our best interests were being served, or if there were 'new' or 'complicated' issues requiring additional time and energy. Highly recommend!
Anonymous
Client
View our testimonials page to discover all the positive feedback we've received from some of our many satisfied clients.
More Testimonials