Contemporary Mediterranean
PHOTO GALLERY
Click on desired gallery image to enlarge for more detail.


Project Details
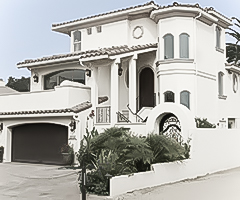

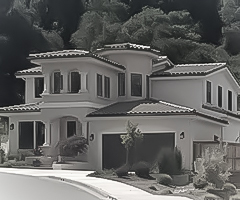
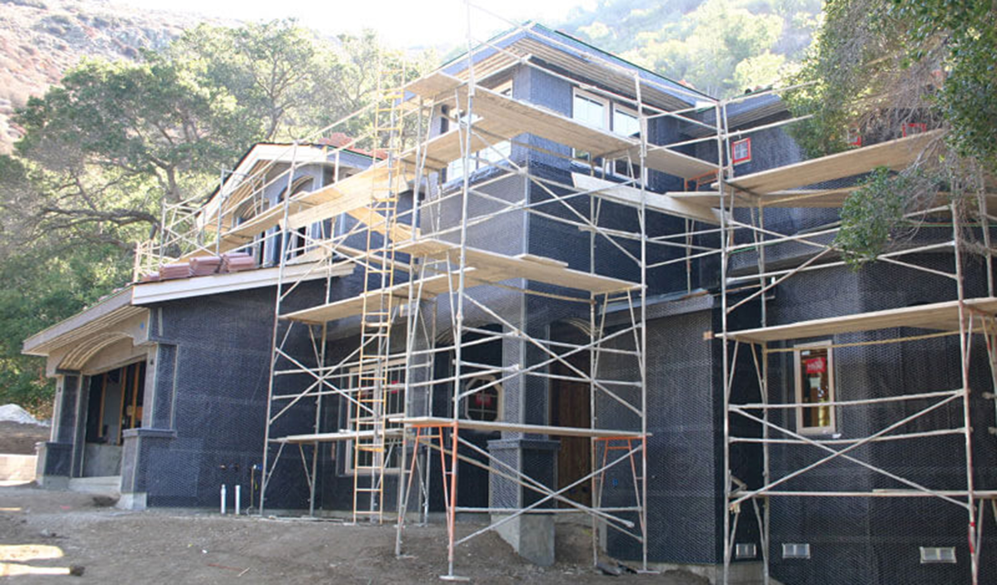
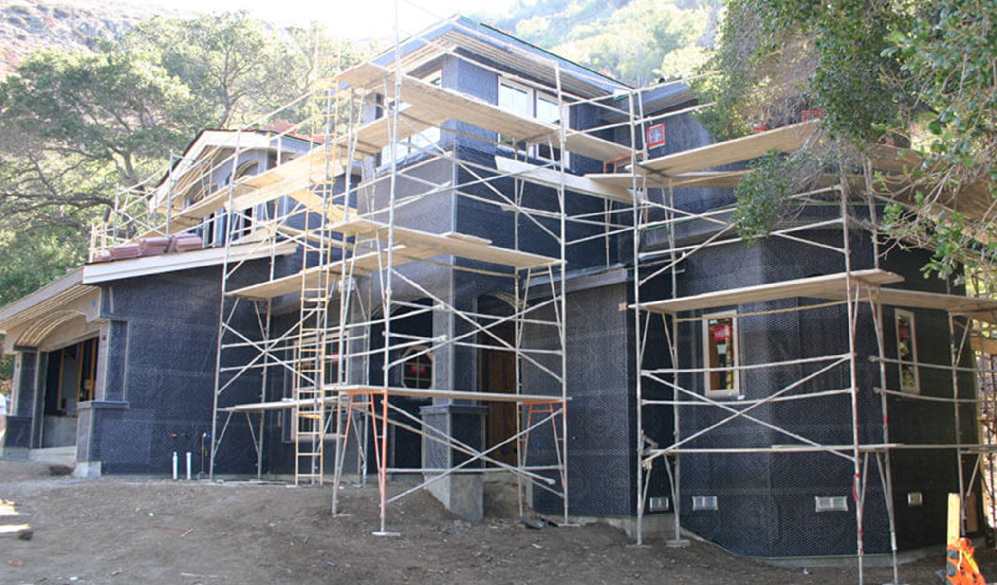
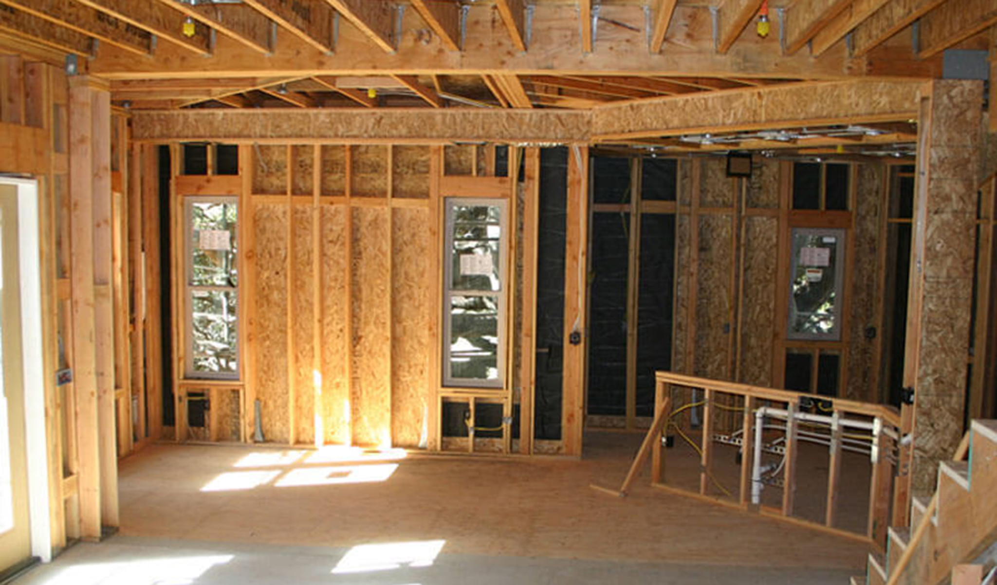

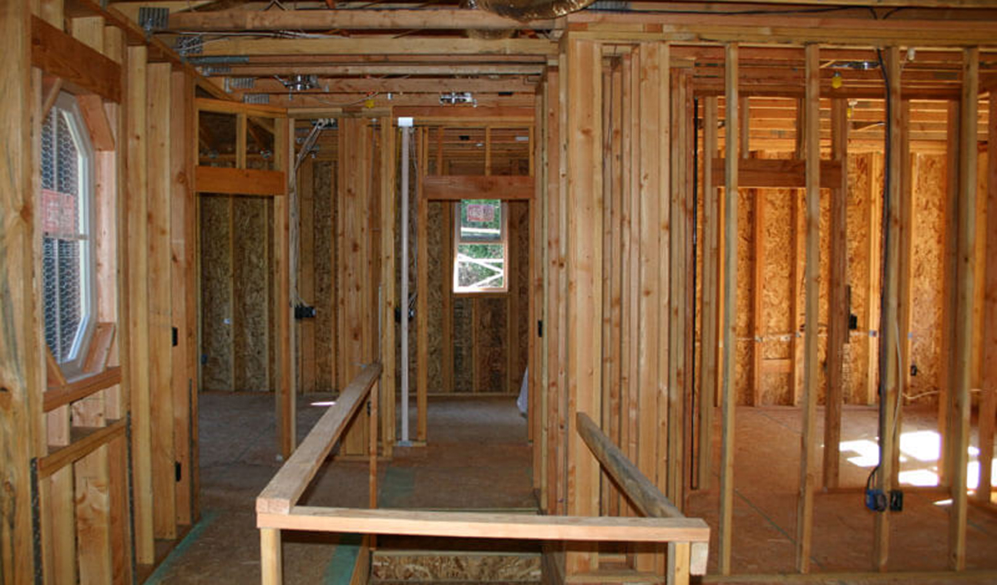
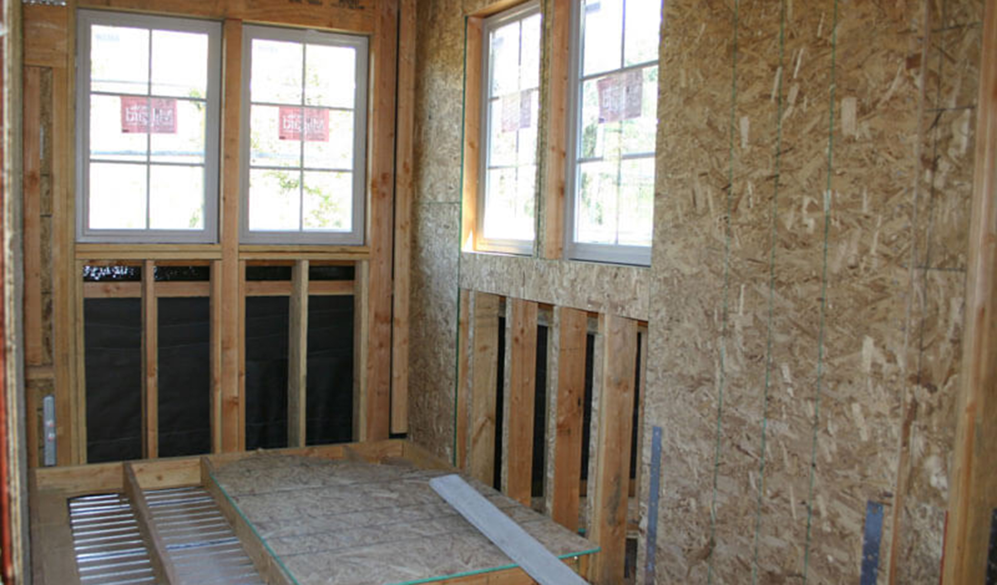
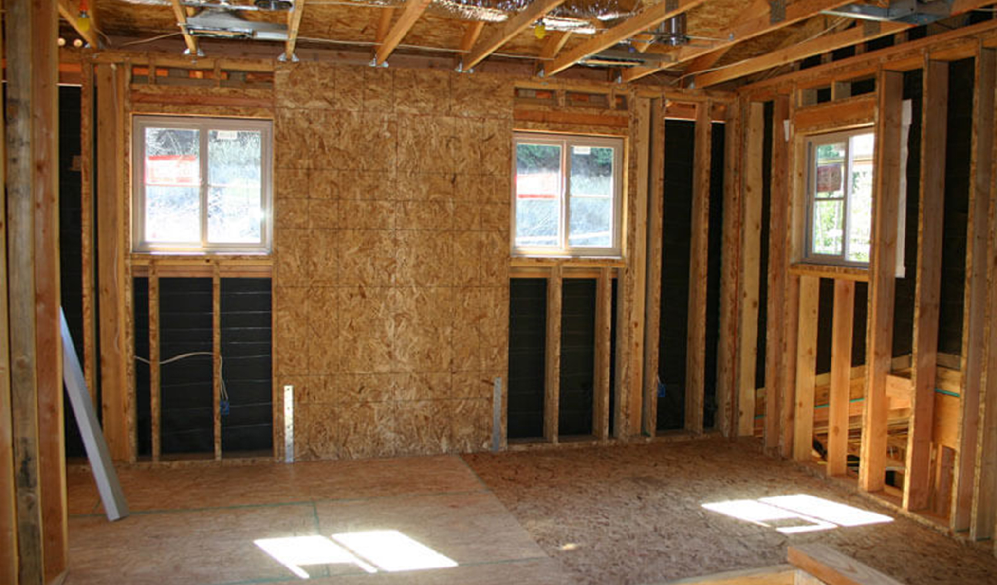
This custom Mediterranean-style residence is located along San Luis Drive, an established residential setting in San Luis Obispo. Thoughtfully designed around the owners’ lifestyle and the character of the site, the home features three bedrooms and three bathrooms, including a spacious first-floor primary suite, along with a home office and den, generous kitchen and dining areas, and two family rooms. The open arrangement of the primary living spaces creates a comfortable flow for everyday living and entertaining, while large windows and glazed doors bring abundant natural light into the home and strengthen its connection to the surrounding landscape.
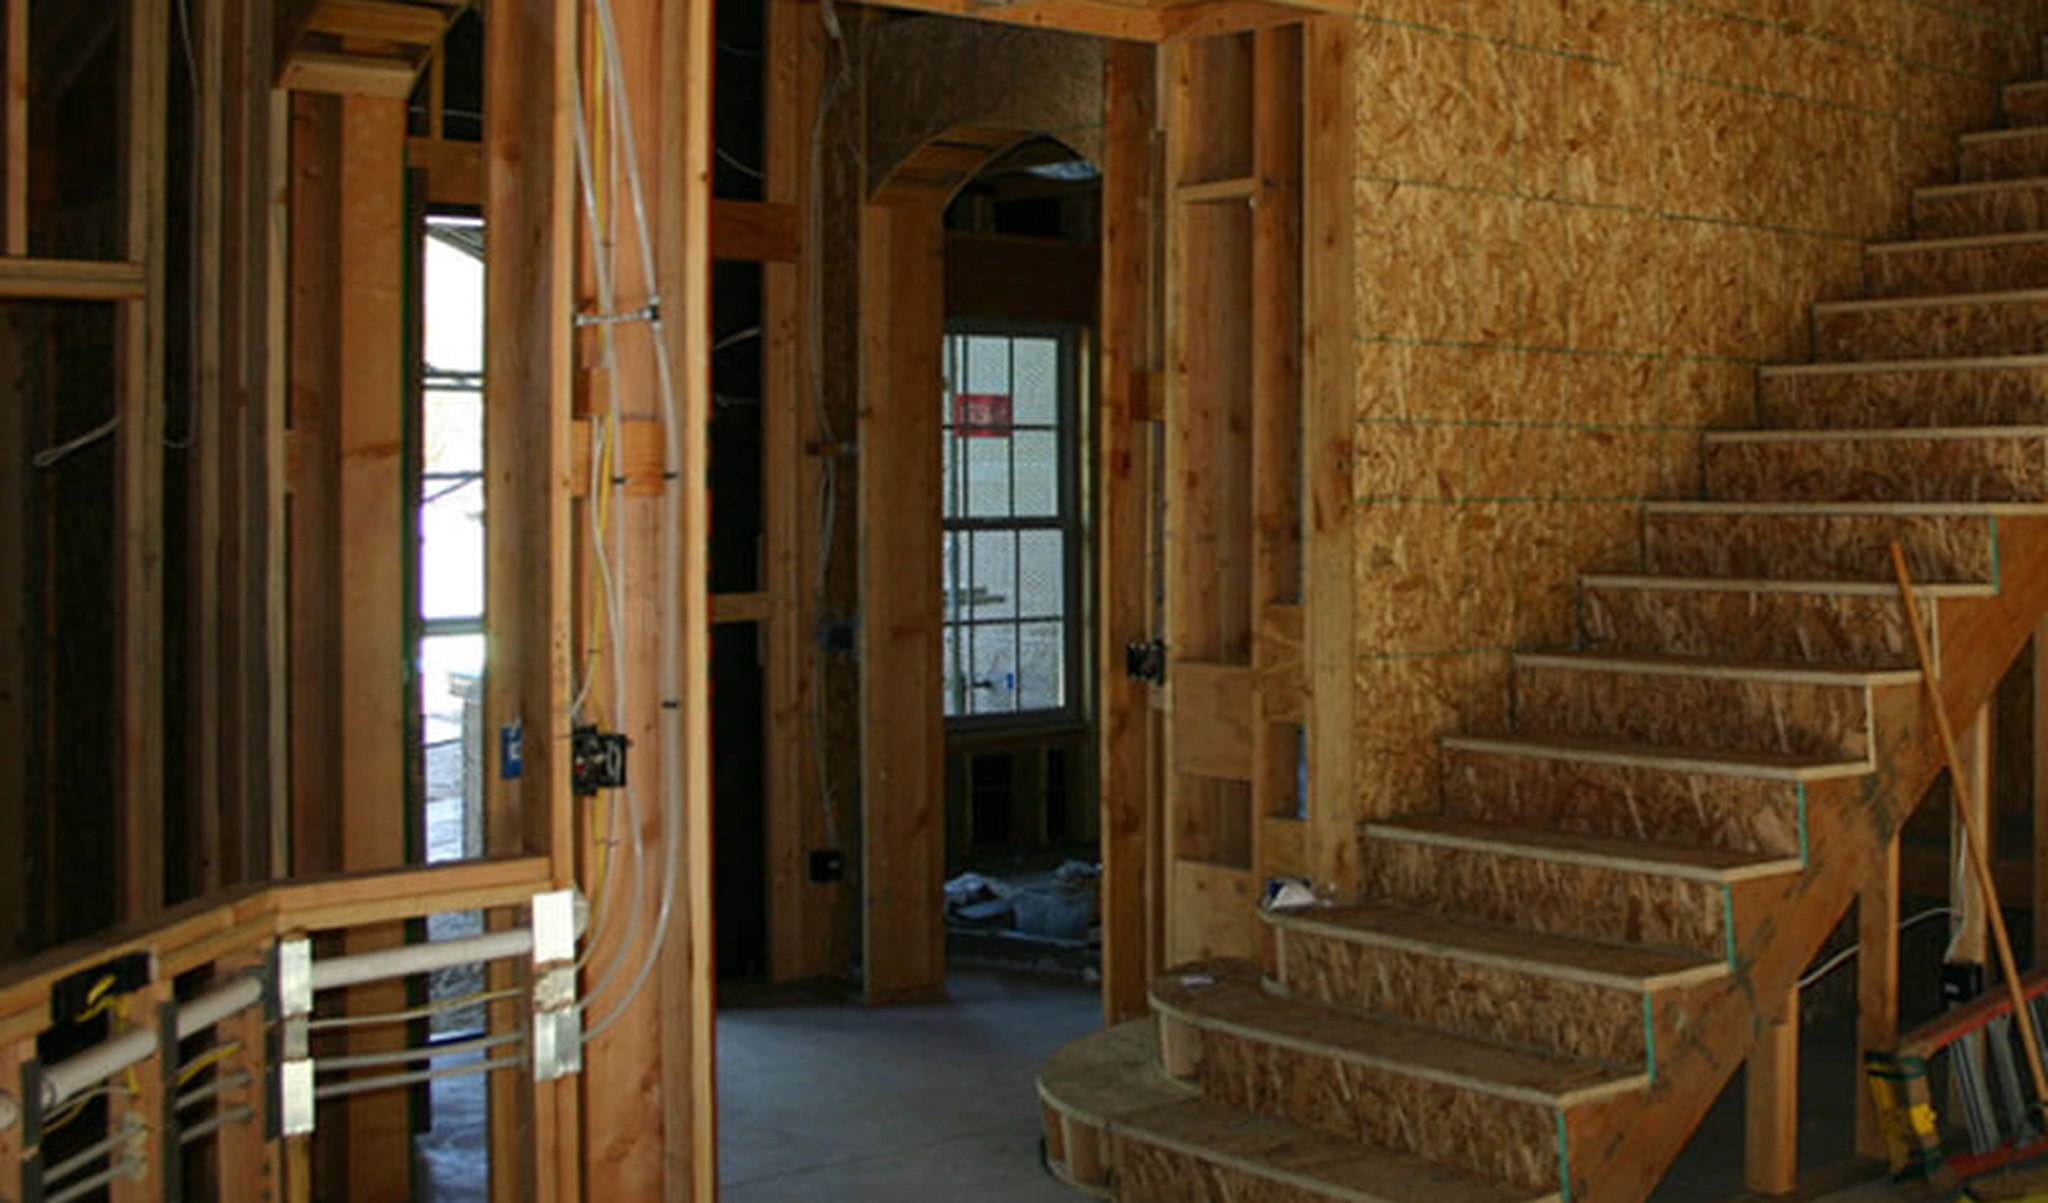
The expansive kitchen and island provide ample space for cooking, casual dining, and gathering, complemented by a walk-in pantry and dedicated laundry room. Multiple fireplaces create inviting focal points throughout the living areas, while the first-floor primary suite provides a private retreat with dual vanities, custom cabinetry, and a spacious glass-enclosed walk-in shower. An open staircase and upper-level landing connect the home’s two stories, and a combination of wood, tile, and carpet flooring adds warmth and character throughout. Additional amenities include an attached garage, dual-pane windows, and prewiring for security and surround-sound systems.

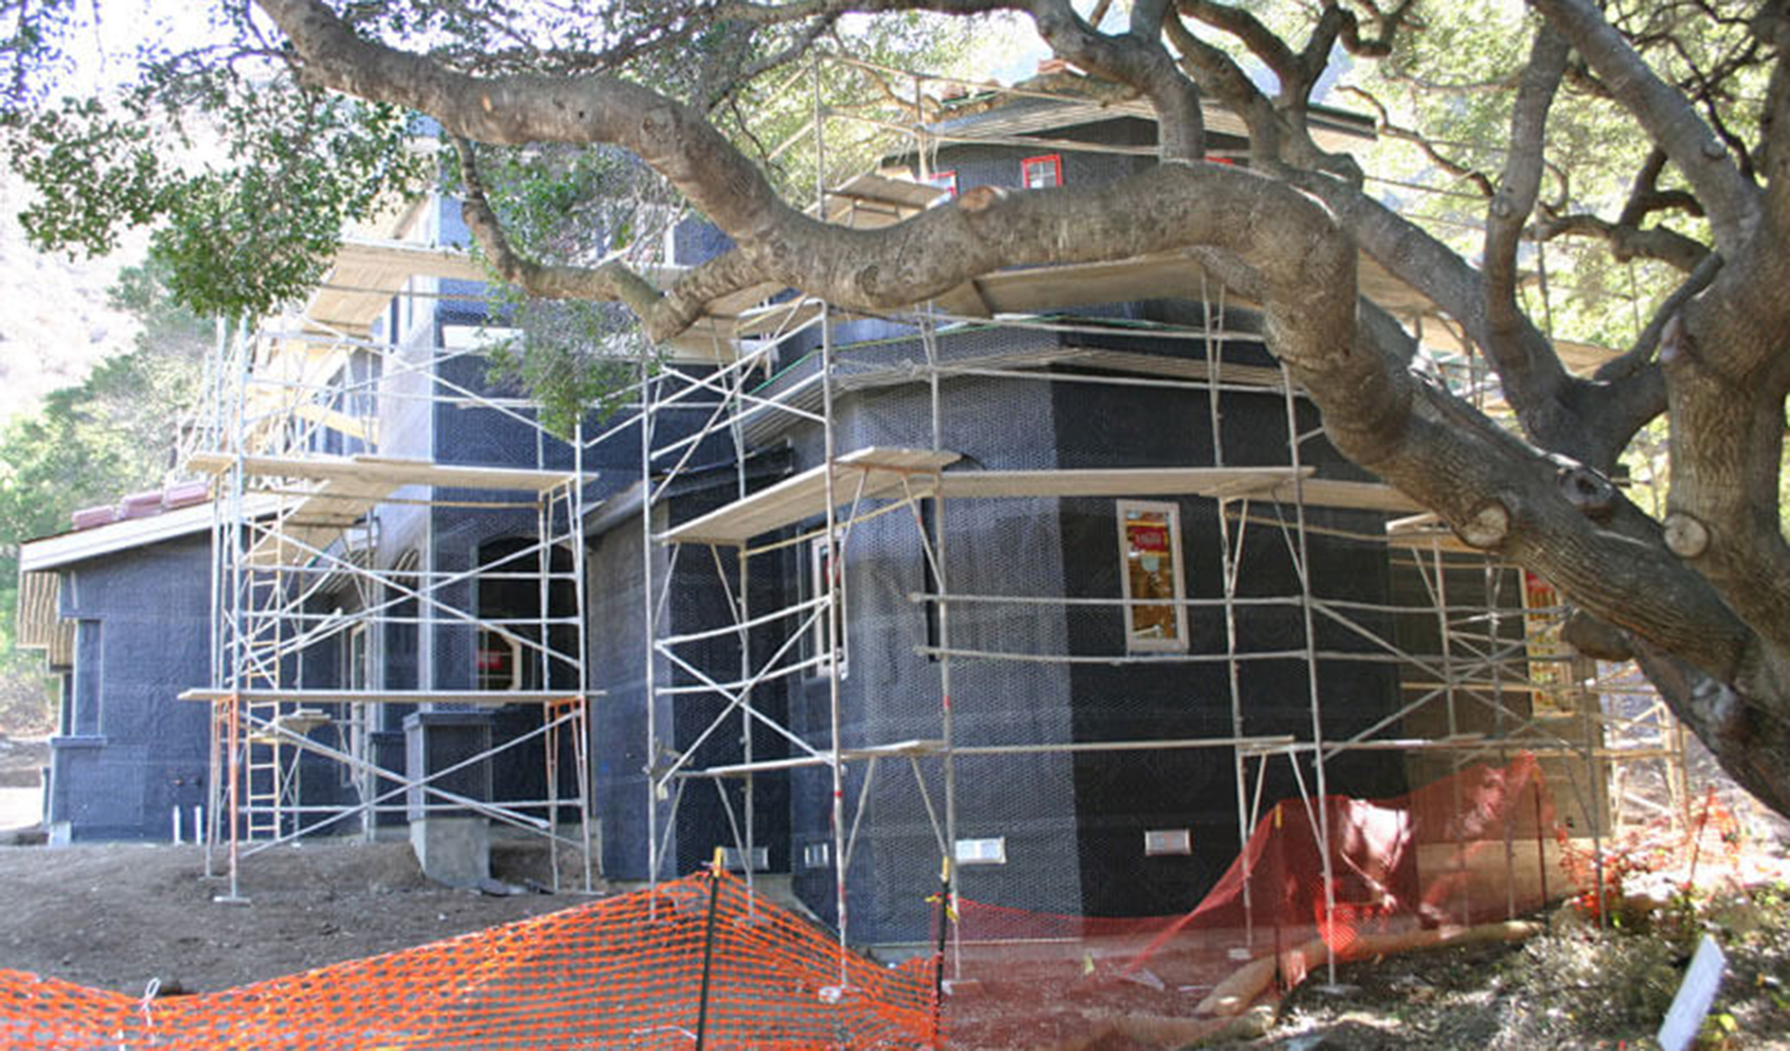

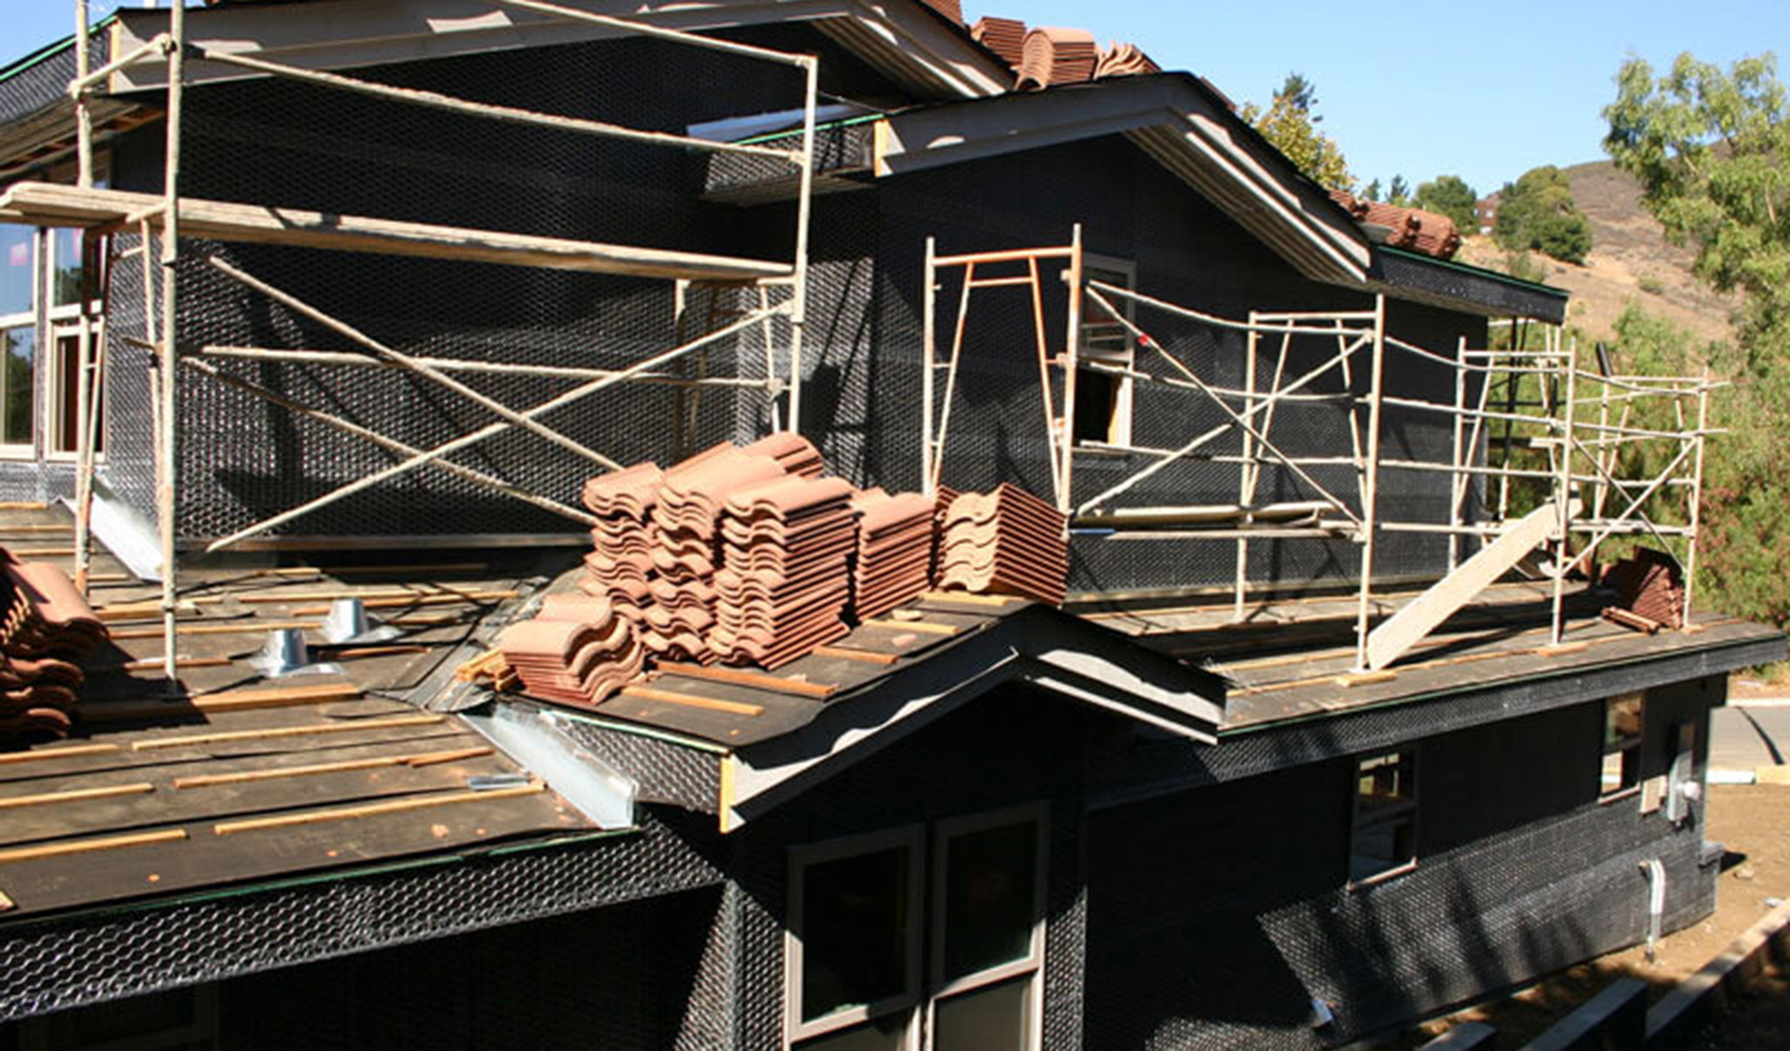
Architecturally, the exterior draws from Mediterranean traditions with smooth stucco walls, concrete tile roofs, arched openings, articulated window bays, and a distinctive tower-like entry. Varied rooflines and projecting forms give the façade depth while helping break down the scale of the two-story residence. A particularly significant feature of the property is the mature heritage oak prominently situated in the front yard, which remains an integral part of the home’s setting and character. Together, the Mediterranean-inspired architecture, contemporary amenities, flexible living spaces, and connection to the established landscape create a distinctive custom residence designed for comfortable long-term living.
Location : San Luis Obispo, CA
Size : 2,966 Sq Ft
Feature : Home Office
Feature : 2 Family Rooms
Style : Mediterranean
-
Discover More: Completed Mediterranean Residence Featured Page
-
Have a similar project in mind?
-
GFH has over 40 years of architectural experience serving the Central Coast.
-
Contact us today to discover how we can best serve you on your next building project.
View promo video
What Clients Say

We love our home and visitors always comment on the unique beauty and livability of our home. We highly recommend Gary Harcourt to anyone considering his services.

T Lawrie
Client
I would welcome the opportunity to work with Gary again and I have no hesitation in recommending him for his services.
Kevin Shirata
Project Manager
Excellent and timely service. Never had to wonder if our best interests were being served, or if there were 'new' or 'complicated' issues requiring additional time and energy. Highly recommend!
Anonymous
Client
View our testimonials page to discover all the positive feedback we've received from some of our many satisfied clients.
More Testimonials