Planning Your Architectural Project: From Concept to Construction
Posted Jun 15 2024 | By Admin | Tag(s) Architecture , Lifestyle | Comments 2 Comments
Every successful building project on California’s Central Coast — whether a new custom home in Santa Barbara, a renovation in San Luis Obispo, or an addition overlooking the Pacific — begins with a clear, collaborative, and well-structured design process. Understanding the standard phases helps property owners set realistic expectations, manage timelines and budgets, and enjoy a smoother journey from initial vision to finished space.
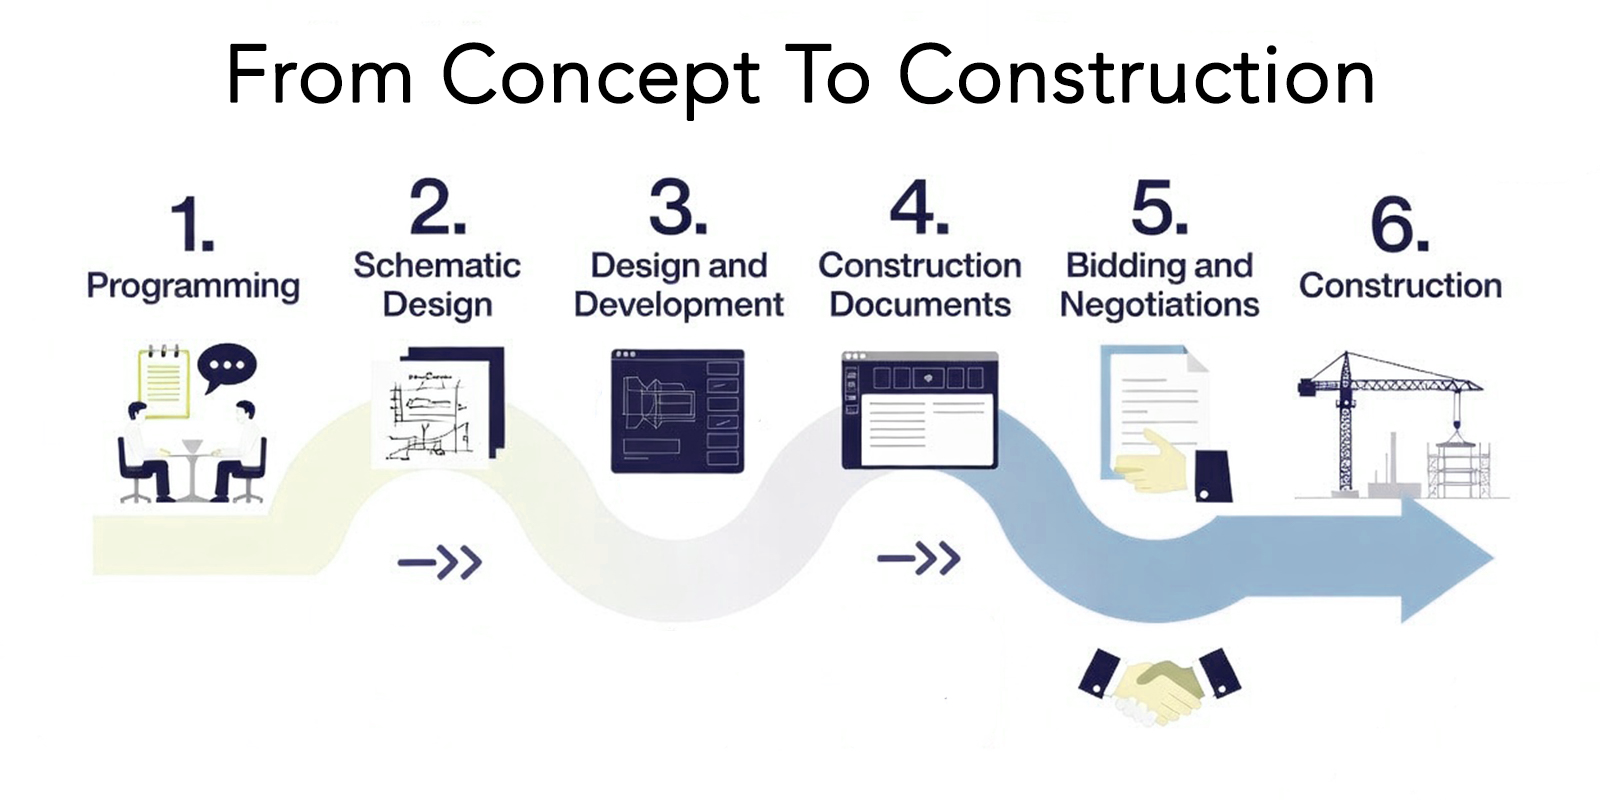
While every project is unique, most residential architectural work follows a proven sequence of phases based on industry standards from the American Institute of Architects (AIA) and common practice among Central Coast firms. These phases typically include Pre-Design, Schematic Design, Design Development, Construction Documents, Bidding/Negotiation, and Construction Administration.
1. Pre-Design (Programming and Discovery)
This foundational phase sets the stage for everything that follows. Architects work closely with clients to understand your goals, lifestyle needs, family dynamics, aesthetic preferences, and budget parameters. They also conduct a thorough site analysis, evaluating topography, views, solar orientation, soil conditions, existing structures (if any), and local regulatory requirements.
On the Central Coast, this stage often includes early review of zoning, height limits, setbacks, and potential Coastal Development Permit needs in sensitive coastal zones. Sustainable design opportunities — such as passive solar strategies or connection to the natural landscape — are also identified here.
Typical duration: 2–8 weeks, depending on project complexity. Client role: Provide a detailed wish list, inspiration images, and any must-haves or deal-breakers. Outcome: A clear project program (a written document outlining spaces, sizes, and priorities) and confirmation that the project is feasible within your budget and site constraints.
2. Schematic Design (Conceptual Design)
Here, ideas begin to take shape. Architects translate the program into preliminary floor plans, site plans, elevations, and 3D massing studies. Multiple design options are often explored to test different layouts, forms, and relationships to the site.
This is the creative and exploratory phase — full of sketches, basic renderings, and discussions. Clients get to visualize how the home could feel and function, refining priorities before committing to a direction.
Typical duration: 4–12 weeks. Key activities: Space planning, basic material ideas, and initial sustainability strategies. Central Coast nuance: Emphasis on indoor-outdoor living, ocean or mountain views, and sensitivity to the region’s Mediterranean climate and natural beauty.
Design Development
Once a preferred schematic direction is selected, the design is refined and deepened. Architects develop more detailed drawings, specify materials and finishes, integrate structural and mechanical systems, and coordinate with engineers (structural, civil, mechanical, electrical, and plumbing).
Decisions become more concrete: window types, cabinetry styles, flooring, lighting concepts, and energy-efficiency measures. Cost estimates are updated to keep the project aligned with the budget.
Typical duration: 4–10 weeks. Client role: Make key material and finish selections; approve refinements. Benefit: This phase reduces surprises later by resolving most design questions upfront.
4. Construction Documents
This is the most technical phase. The team prepares highly detailed drawings and specifications that describe every aspect of the project — from structural details and framing plans to electrical layouts, plumbing risers, and energy compliance documentation required by California’s strict Title 24 standards.
These documents serve two main purposes: securing building permits and providing contractors with clear instructions for accurate bidding and construction.
Typical duration: 6–16 weeks (longer for complex or custom homes). Central Coast considerations: Plans must address seismic requirements, wildfire defensible space (in applicable zones), and any local coastal or historic preservation guidelines.
5. Bidding and Negotiation
With approved construction documents in hand, the project goes out to qualified general contractors for competitive bids. The architect often assists in preparing bid packages, answering contractor questions, and reviewing proposals.
Clients and the design team then evaluate bids, negotiate terms if needed, and select the best contractor based on price, schedule, experience, and fit.
Typical duration: 3–8 weeks. Tip: Early contractor involvement (through a design-build or construction management approach) can sometimes overlap with later design phases to improve cost control and constructability.
6. Construction Administration (Construction Phase)
Even after permits are issued and construction begins, the architect’s role continues. They conduct site visits, review shop drawings and material submittals, respond to contractor questions (RFIs), and help ensure the built work aligns with the design intent. Regular progress meetings keep everyone aligned, and the architect assists with punch-list items near completion.
Typical duration: Matches the construction timeline (often 8–18+ months for custom homes). Value: Architect involvement helps maintain design quality and resolve issues efficiently, reducing costly change orders.
Why a Structured Process Matters on the Central Coast
The Central Coast’s unique environment — with its coastal regulations, seismic considerations, wildfire risks in some areas, and emphasis on sustainable, context-sensitive design — makes following a disciplined process especially important. Skipping or rushing phases often leads to budget overruns, permitting delays, or a final result that doesn’t fully capture your vision.
Thoughtful collaboration between client, architect, engineers, and contractor throughout the process leads to better outcomes: homes that are beautiful, functional, energy-efficient, and deeply connected to their surroundings.
Tips for a Successful Project
- Engage an architect early — ideally before purchasing a site or finalizing plans.
- Be clear and communicative about your priorities, but remain open to professional expertise.
- Budget realistically, including soft costs (design fees, permits, engineering) and contingencies (typically 10–20%).
- Plan for permitting time, which can vary significantly by jurisdiction and project type.
- Choose team members whose experience matches your project scale and style.
By understanding and actively participating in each phase, Central Coast property owners can transform their ideas into exceptional, enduring spaces that enhance both daily living and long-term property value.
Whether you’re dreaming of a modern coastal residence, a thoughtful renovation of a historic property, or a sustainable family home, a well-managed architectural process turns complexity into clarity — and vision into reality. If you’re just beginning your journey, reaching out to local architects for an initial consultation is an excellent first step.
Want to learn more about GFH Architecture, Planning & Graphics?
Disclaimer
GFH Architecture does NOT represent or endorse the accuracy or reliability of any information or content contained on, distributed through or linked, downloaded or accessed on our Blog. The Authors expressed views and opinions are for entertainment, information and discussion purposes only. By viewing our Blog you signify your agreement that you must evaluate and make your own judgement, and bear all risks associated with, the use of any content on our Blog. Site Administrator
-
GFH has over 40 years of architectural experience serving the Central Coast.
-
Contact us today to discover how we can best serve you on your next building project.
-
Tel: +1 (805) 466-7674
-
Email: gary@gfharchitecture.com
John Smith Jun 15 2024
Your approved reply could appear here. Share your opinions and join the conversation.
ReplyJohn Smith Jun 15 2024
Your approved reply could appear here. Share your opinions and join the conversation.
ReplyLeave a Reply